Save
Ask
Tour
Hide
Share
$599,000
140 Days On Site

15 N Indian River Drive 503
Cocoa, FL 32922

For Sale|Condominium|Active
3
Beds
2
Total Baths
2
Full Baths
2,120
SqFt
$283
/SqFt
2004
Built
Subdivision:
Whitley Bay W Condo
County:
Brevard
Call Now: (321) 693-1694
Is this the listing for you? We can help make it yours.
(321) 693-1694
15 N Indian River Drive 50315 N Indian River Drive 50315 N Indian River Drive 50315 N Indian River Drive 503
Save
Ask
Tour
Hide
Share


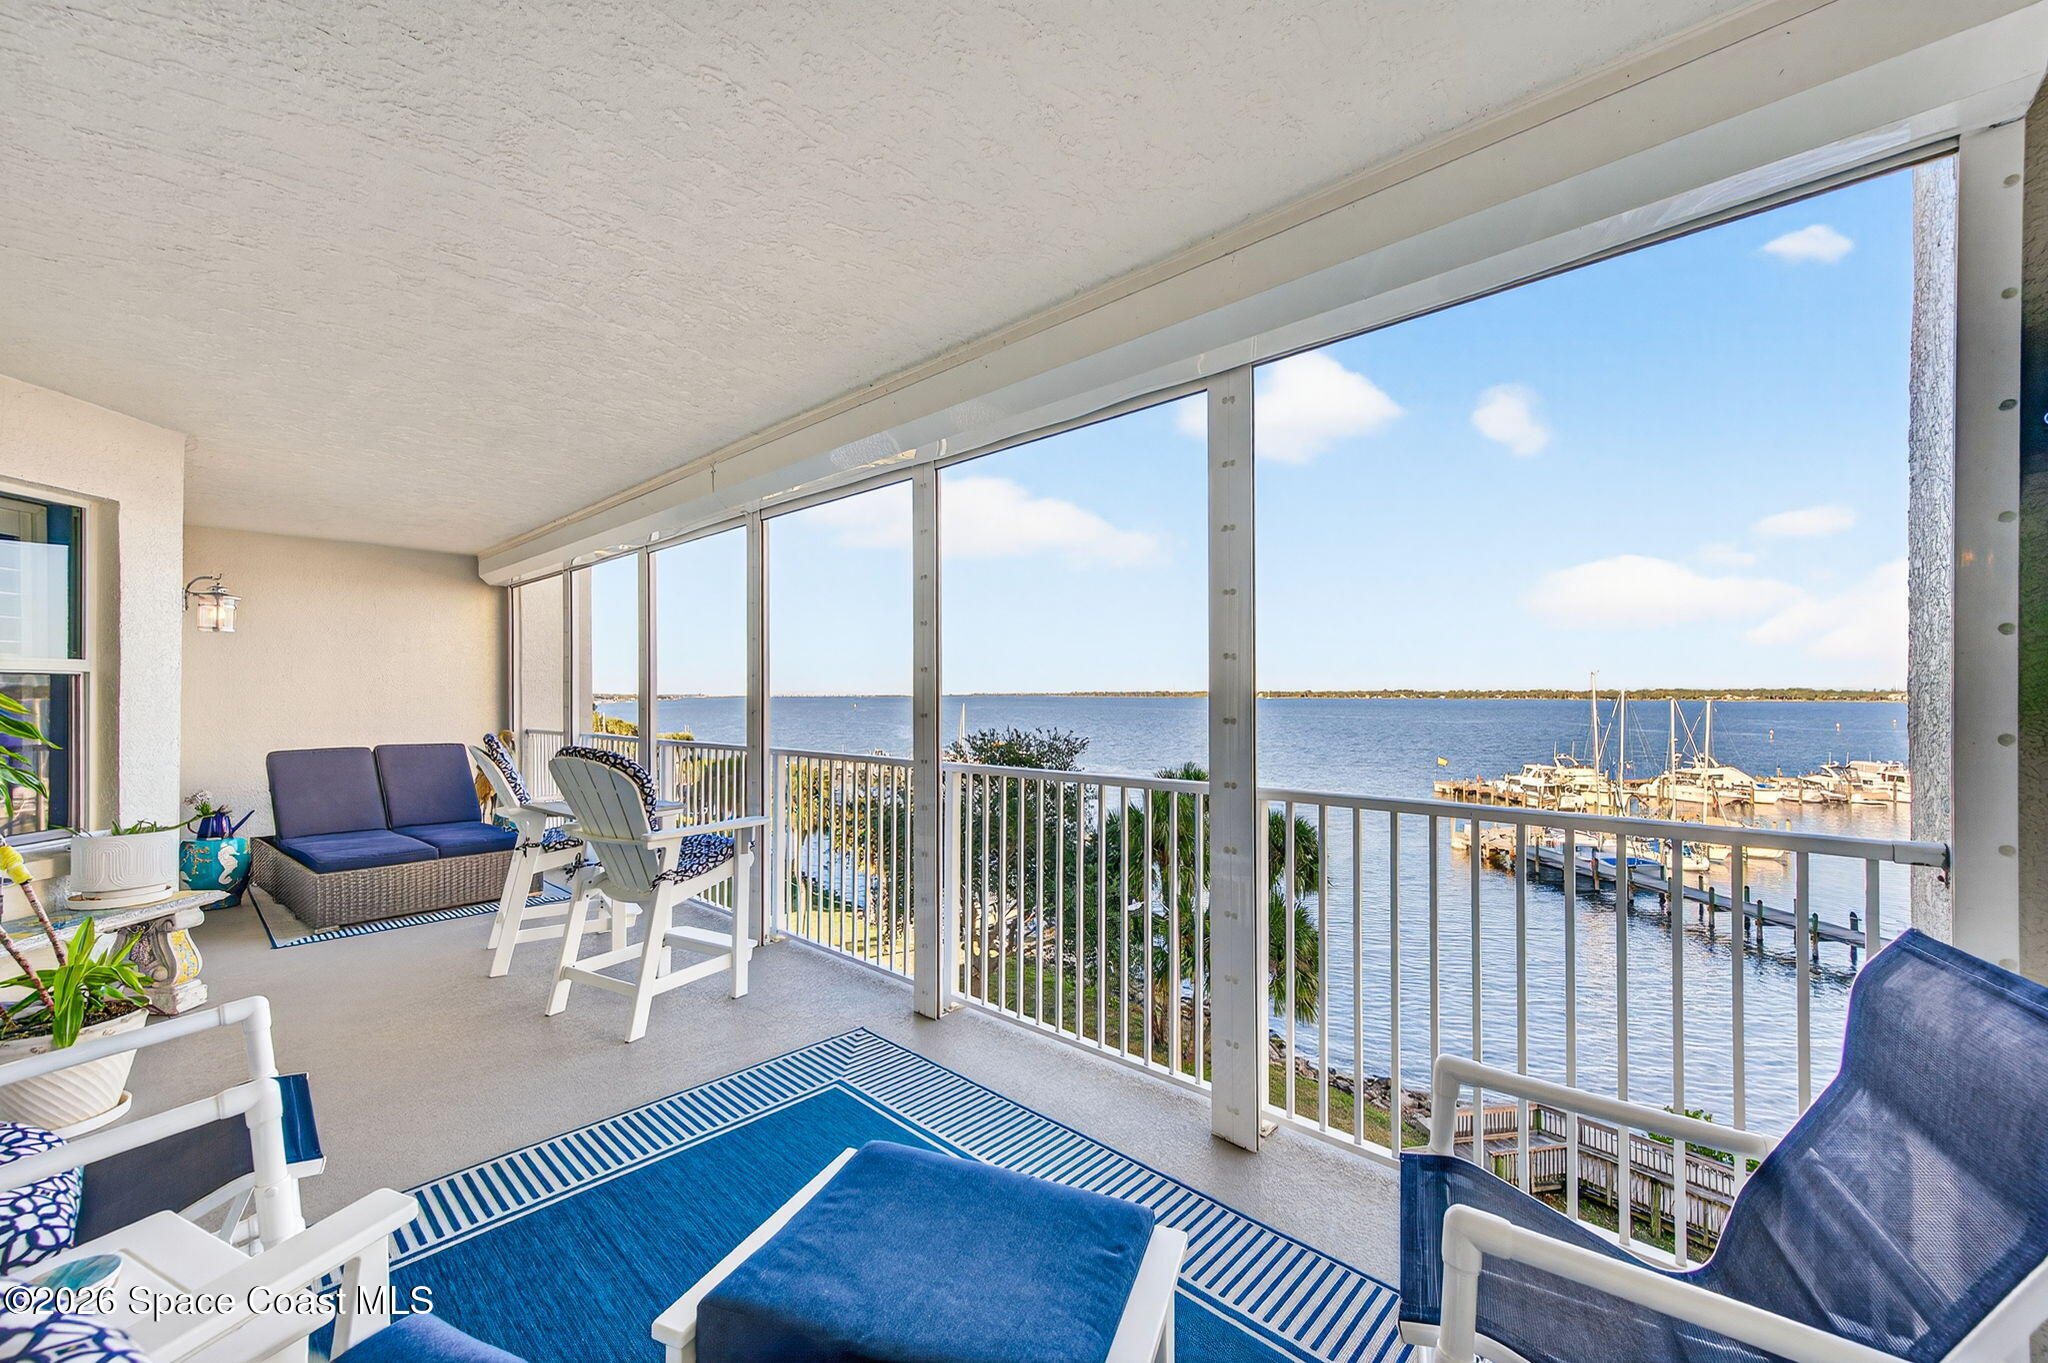
MAJOR PRICE IMPROVEMENT! Elevated 5th-floor living in sought-after Cocoa Village, just steps from dining, shopping, and year-round events. This beautifully renovated residence in Whitley Bay West offers a light-filled open layout with a designer kitchen featuring quartz countertops, premium KitchenAid stainless appliances, breakfast bar and eat-in space. The spacious primary suite showcases breathtaking sunrise views over the Indian River and a spa-style bath with seamless glass shower, jetted tub and dual vanities. A large, covered balcony provides the perfect setting for relaxing or entertaining with marina views and front-row rocket launch seats. Additional highlights include plantation shutters, in-unit Maytag washer/dryer, private garage, and guest parking. Community amenities feature a resort-style pool, heated spa, fitness room and clubhouse. Recent updates include ROOF (2024) and A/C (2023). Move-in ready waterfront living with a walkable village lifestyle!

Save
Ask
Tour
Hide
Share
Listing Snapshot
Price 
$599,000
Days On Site 
140 Days
Bedrooms 
3
Inside Area (SqFt) 
2,120 sqft
Total Baths 
2
Full Baths 
2
Partial Baths 
N/A
Lot Size 
0.02 Acres
Year Built 
2004
MLS® Number 
1065902
Status 
Active
Property Tax 
$8,653.75
HOA/Condo/Coop Fees 
$1,366 monthly
Sq Ft Source 
Public Records
Friends & Family
Recent Activity
3 weeks agoPrice changed to $599,000
3 weeks agoListing updated with changes from the MLS®
4 months agoStatus changed to Active
5 months agoListing first seen on site
General Features
Acres 
0.02
Additional Property Use 
Residential
Direction Faces 
West
Garage 
Yes
Garage Spaces 
1
Levels 
One
Number Of Stories 
10
Parking 
Additional ParkingCoveredGarageGarage Door OpenerParking LotUnassignedUnderground
Pets 
Cats OKDogs OKNumber LimitSize LimitYes
Property Condition 
Updated/Remodeled
Property Sub Type 
Condominium
Security 
Fire AlarmFire Sprinkler SystemSecurity LightsSmoke Detector(s)
Sewer 
Public Sewer
Special Circumstances 
Standard
Style 
ContemporaryTraditional
Utilities 
Cable AvailableCable ConnectedElectricity ConnectedSewer ConnectedWater Connected
Water Source 
Public
Interior Features
Appliances 
DishwasherDisposalDryerElectric CooktopMicrowaveRefrigeratorWasher
Cooling 
Central AirCeiling Fan(s)Electric
Flooring 
CarpetTile
Furnished 
Unfurnished
Heating 
CentralElectric
Interior 
Breakfast BarCeiling Fan(s)Eat-in KitchenEntrance FoyerHis and Hers ClosetsKitchen IslandOpen FloorplanPantryWalk-In Closet(s)
Laundry Features 
Electric Dryer HookupIn UnitSinkWasher Hookup
Save
Ask
Tour
Hide
Share
Exterior Features
Construction Details 
BlockConcrete
Exterior 
BalconyOutdoor Shower
Lot Features 
Sprinklers In FrontSprinklers In RearWaterfront
Patio And Porch 
Covered
Road Frontage 
City Street
Roof 
MembraneTile
Spa Features 
BathCommunityHeatedIn Ground
View 
WaterMarinaRiver
Waterfront 
Yes
Waterfront Features 
River AccessRiver Front
Waterview 
WaterMarinaRiver
Community Features
Accessibility Features 
Therapeutic Whirlpool
Association Amenities 
Cable TVCar Wash AreaClubhouseElevator(s)Fitness CenterMaintenance GroundsPoolSpa/Hot TubTrash
Association Dues 
1366
Financing Terms Available 
CashConventionalFHAVA Loan
HOA Fee Frequency 
Monthly
MLS Area 
213 - Mainland E of US 1
Roads 
Asphalt
Schools
School District
Unknown
Elementary School
Cambridge
Middle School
Cocoa
High School
Cocoa
Listing courtesy of ZOOM Realty Group LLC

The data relating to real estate shown on this website comes in part from the Internet Data Exchange (IDX) program of Space Coast Association of REALTORS®, Inc. IDX information is provided exclusively for consumers' personal, non-commercial use and may not be used for any purpose other than to identify prospective properties consumers may be interested in purchasing. All data is deemed reliable but is not guaranteed accurate.

Neighborhood & Commute
Source: Walkscore
Disclosure: Community information and market data powered by Constellation Data Labs. Information is deemed reliable but not guaranteed.
Save
Ask
Tour
Hide
Share