Save
Ask
Tour
Hide
Share
$324,999
13 Days On Site

1307 Cypress Bend Circle
Melbourne, FL 32934

For Sale|Single Family Residence|Active
3
Beds
2
Total Baths
2
Full Baths
1,419
SqFt
$229
/SqFt
1993
Built
Subdivision:
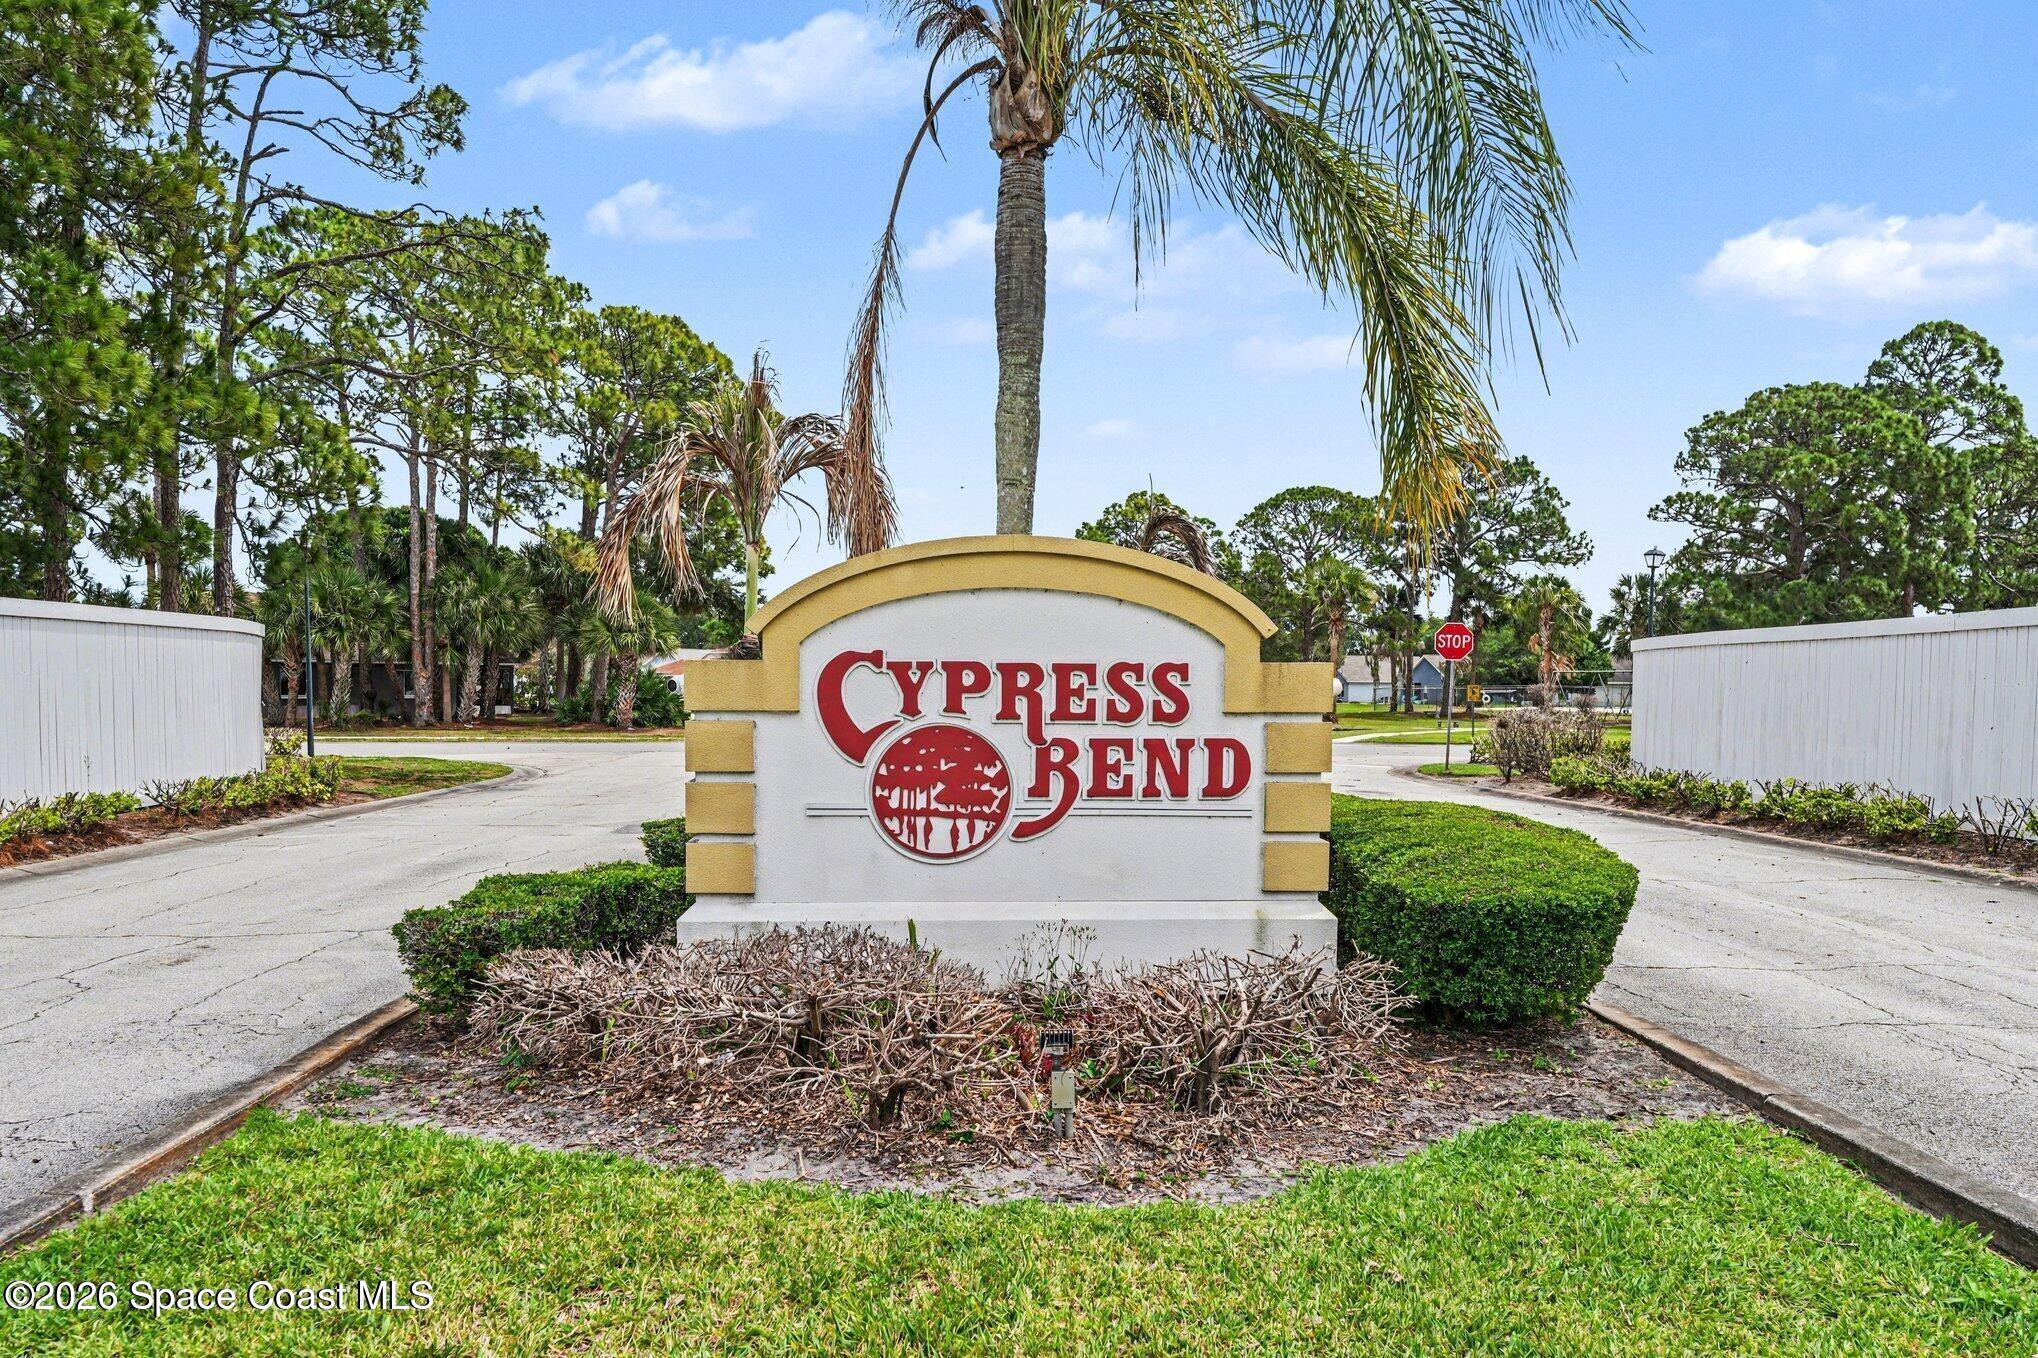
Cypress Bend
County:
Brevard
Call Now: (321) 693-1694
Is this the listing for you? We can help make it yours.
(321) 693-1694
1307 Cypress Bend Circle1307 Cypress Bend Circle1307 Cypress Bend Circle1307 Cypress Bend Circle
Save
Ask
Tour
Hide
Share

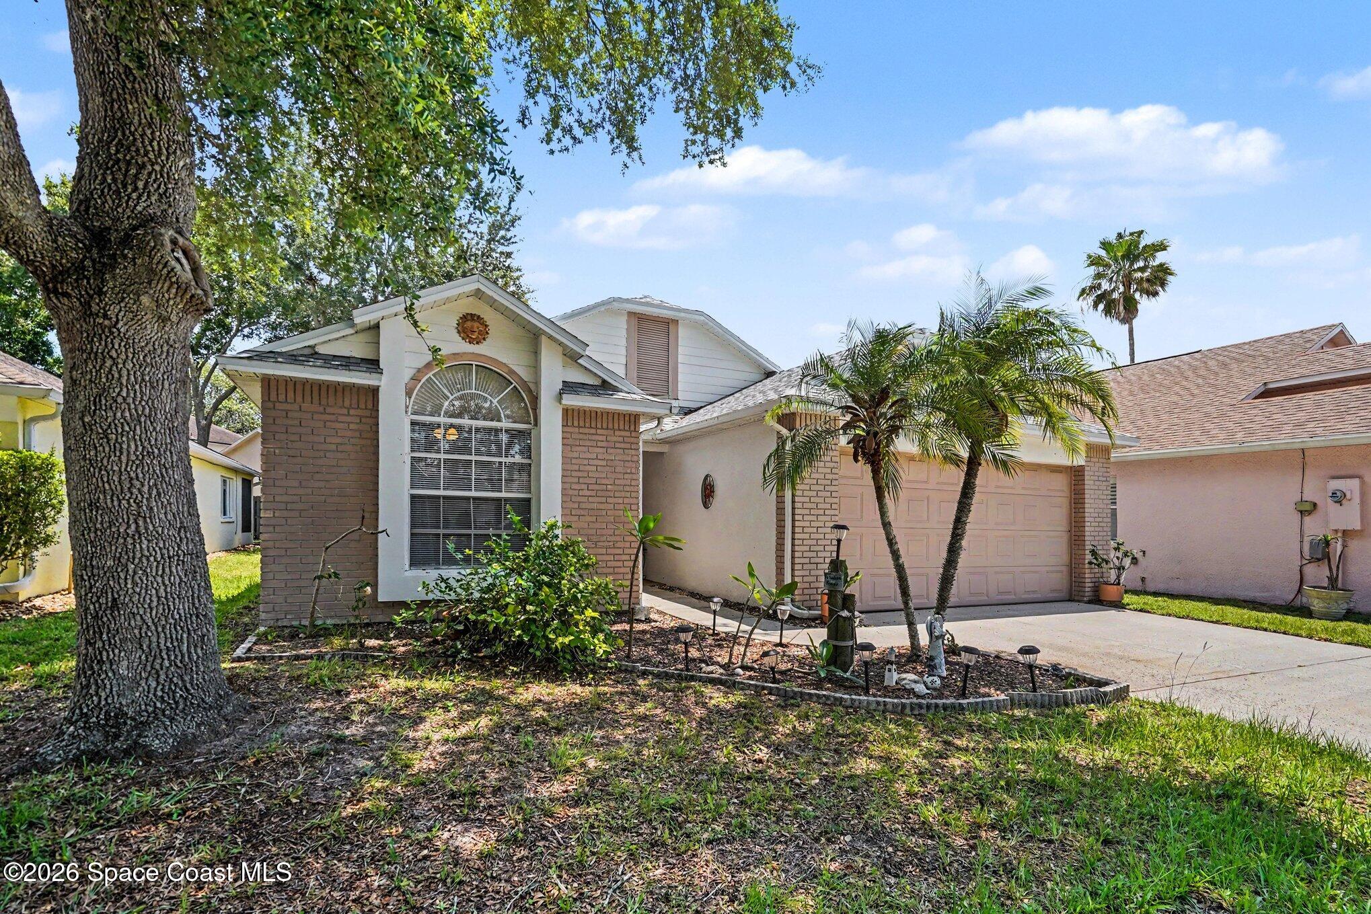
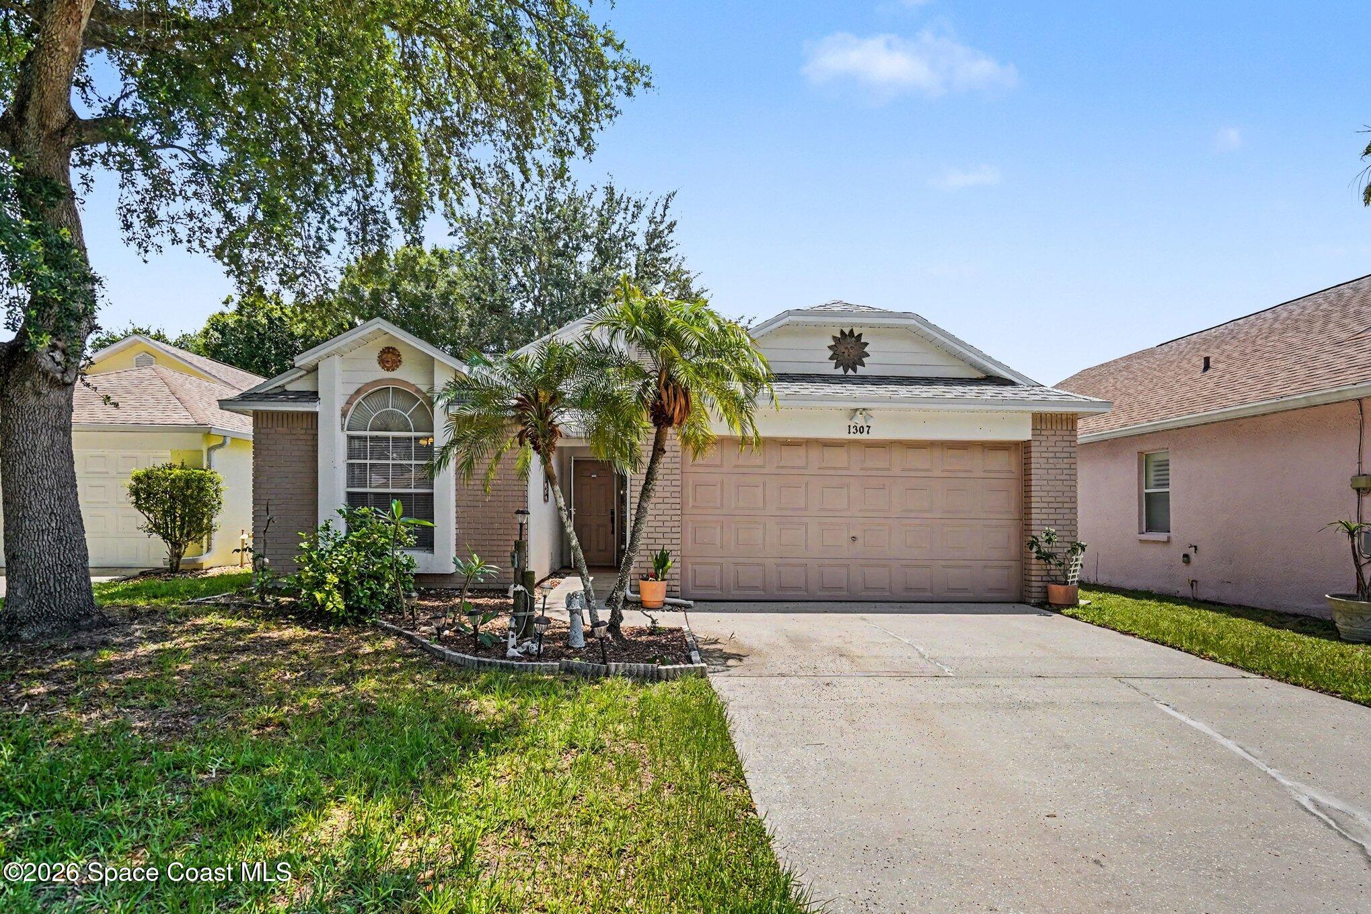
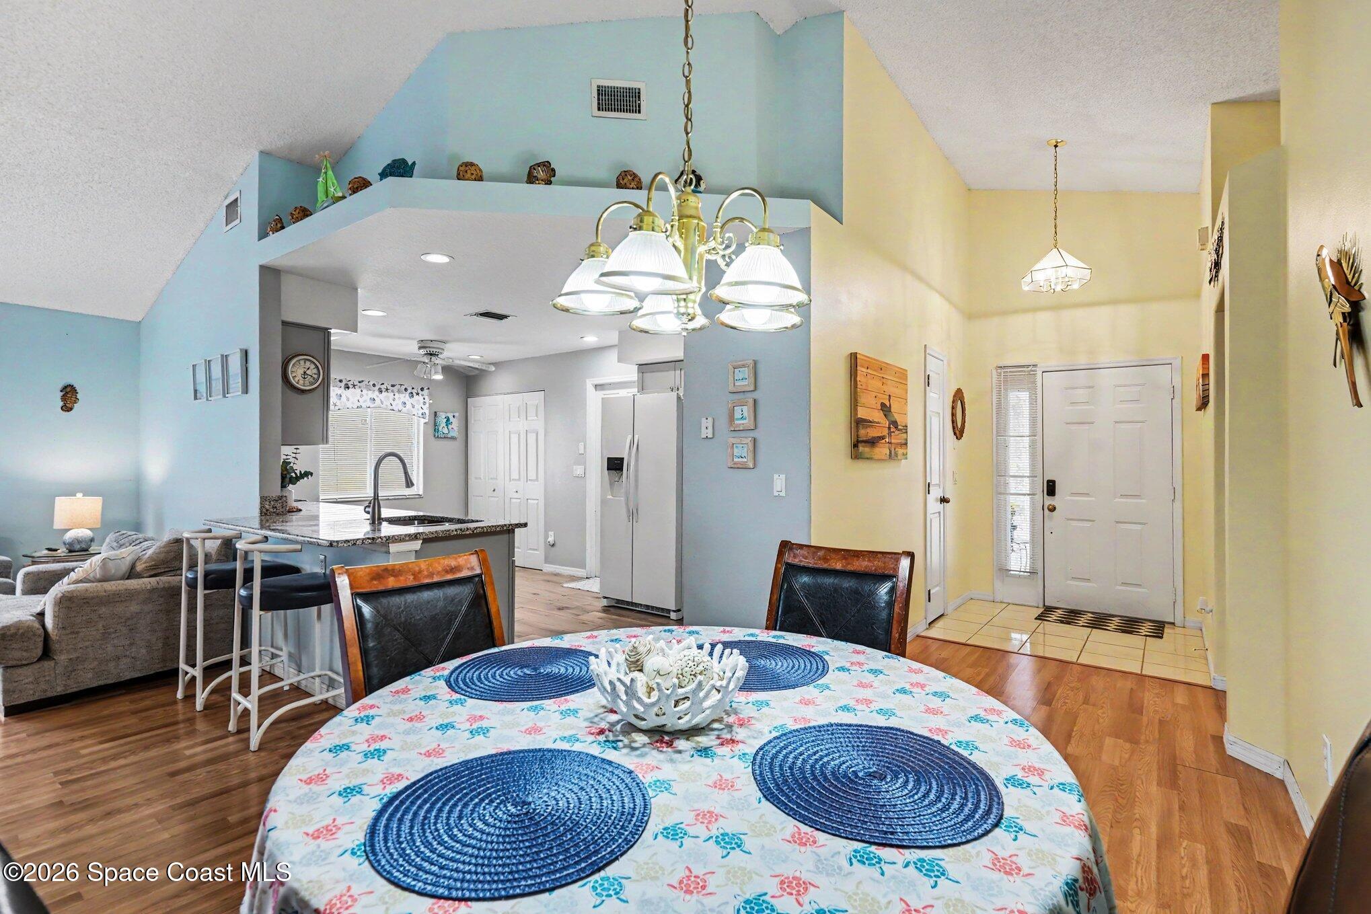
Your Coastal Oasis Awaits- Melbourne's Hidden Gem! Welcome to highly sought after Cypress Bend Sub-division. This 3-bedroom, 2-bathroom coastal retreat nestled in one of Melbourne's most coveted locations. From the moment you step inside, you'll feel it light, airy, relaxed luxury that makes you forget the rest of the world exists. Thoughtfully updated, the home features a renovated kitchen and bathrooms in coastal-inspired finishes that perfectly complement the home's breezy, laid-back elegance. Whether you're hosting Sunday brunch or watching rocket launches light up the night sky from your own backyard, this home delivers the Space Coast lifestyle in full. Brand new roof (2024), AC replaced (2019) and meticulously maintained giving you total peace of mind from day one. Step outside and you're minutes from everything Melbourne has to offer. The Eau Gallie Arts District is right around the corner -- think boutiques, local restaurants, live music, and a creative community unlike anything else on the Space Coast. The Intracoastal Waterway is 12 minutes away. And one of Brevard County's most beautiful beaches is just 15 minutes down the causeway. Centrally located with easy access to both I-95 and US-1, you're connected to everything while feeling completely removed from it all. Quiet neighborhood. Great amenities including a playground and community pool. Coastal charm, and a front-row seat to the most awe-inspiring rocket launches in the country. This is not just a home. This is your Florida escape!

Save
Ask
Tour
Hide
Share
Listing Snapshot
Price 
$324,999
Days On Site 
13 Days
Bedrooms 
3
Inside Area (SqFt) 
1,419 sqft
Total Baths 
2
Full Baths 
2
Partial Baths 
N/A
Lot Size 
0.13 Acres
Year Built 
1993
MLS® Number 
1077559
Status 
Active
Property Tax 
$1,513.86
HOA/Condo/Coop Fees 
$66.67 monthly
Sq Ft Source 
Public Records
Friends & Family
Recent Activity
2 weeks agoStatus changed to Active
2 weeks agoListing first seen on site
2 weeks agoListing updated with changes from the MLS®
General Features
Acres 
0.13
Additional Property Use 
ResidentialSingle Family
Direction Faces 
North
Garage 
Yes
Garage Spaces 
2
Land Lease 
No
Levels 
One
Parking 
GarageGuestOn StreetOther
Pets 
Yes
Property Sub Type 
Single Family Residence
Security 
Carbon Monoxide Detector(s)Fire AlarmSmoke Detector(s)
Sewer 
Public Sewer
Special Circumstances 
Standard
SqFt Total 
1973
Style 
CraftsmanRanchTraditional
Utilities 
Cable AvailableCable ConnectedElectricity ConnectedSewer ConnectedWater Connected
Water Source 
Public
Zoning 
Commercial
Interior Features
Appliances 
Convection OvenDishwasherDisposalDryerElectric CooktopMicrowaveRefrigeratorWasherOther
Cooling 
Central AirCeiling Fan(s)
Flooring 
Tile
Furnished 
Negotiable
Heating 
Central
Interior 
Ceiling Fan(s)Open FloorplanVaulted Ceiling(s)
Laundry Features 
In BasementElectric Dryer HookupIn UnitLower LevelWasher Hookup
Save
Ask
Tour
Hide
Share
Exterior Features
Construction Details 
Brick VeneerConcreteOther
Fencing 
PrivacyWood
Lot Features 
WoodedMany Trees
Patio And Porch 
CoveredGlass EnclosedRear Porch
Roof 
Shingle
Community Features
Association Amenities 
ParkPlaygroundPool
Association Dues 
200
Financing Terms Available 
AssumableCashConventionalFHAVA Loan
HOA Fee Frequency 
Quarterly
MLS Area 
330 - Melbourne - Central
Roads 
Asphalt
Schools
School District
Unknown
Elementary School
Sabal
Middle School
Johnson
High School
Eau Gallei
Listing courtesy of ZOOM Realty Group LLC

The data relating to real estate shown on this website comes in part from the Internet Data Exchange (IDX) program of Space Coast Association of REALTORS®, Inc. IDX information is provided exclusively for consumers' personal, non-commercial use and may not be used for any purpose other than to identify prospective properties consumers may be interested in purchasing. All data is deemed reliable but is not guaranteed accurate.

Neighborhood & Commute
Source: Walkscore
Disclosure: Community information and market data powered by Constellation Data Labs. Information is deemed reliable but not guaranteed.
Save
Ask
Tour
Hide
Share