
1674 Pga BoulevardMelbourne, FL 32935
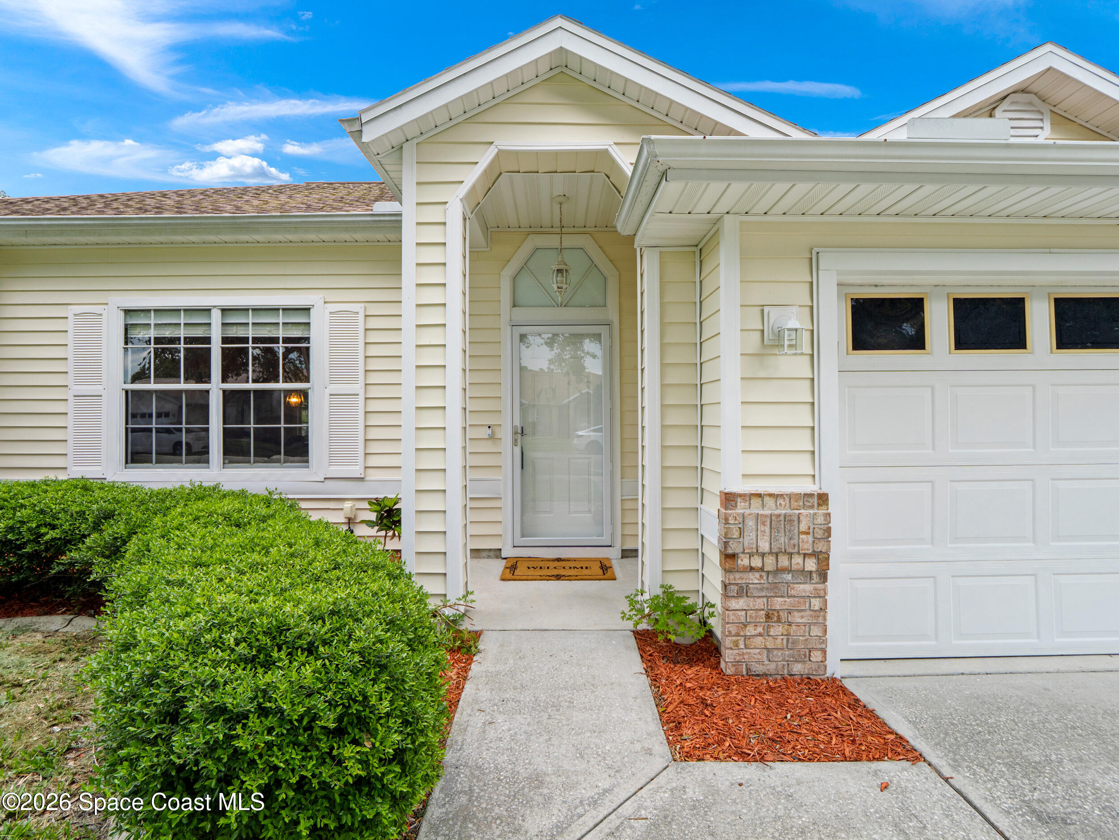
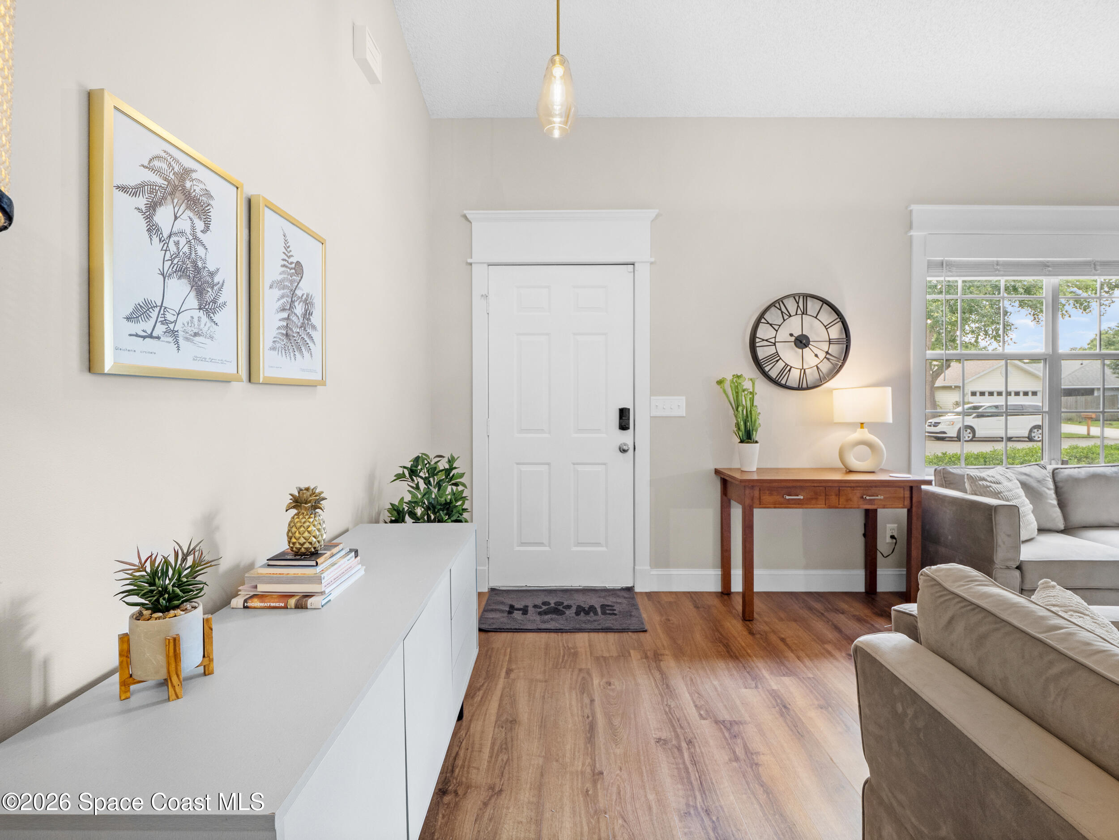
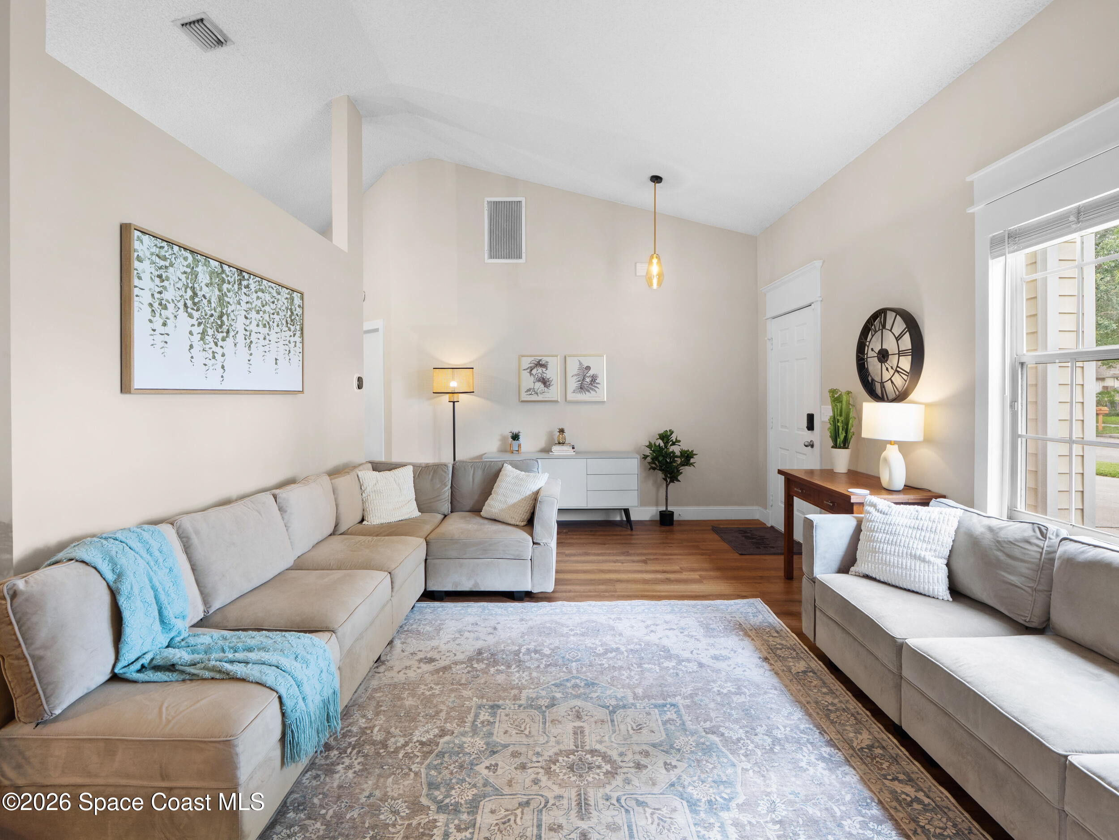
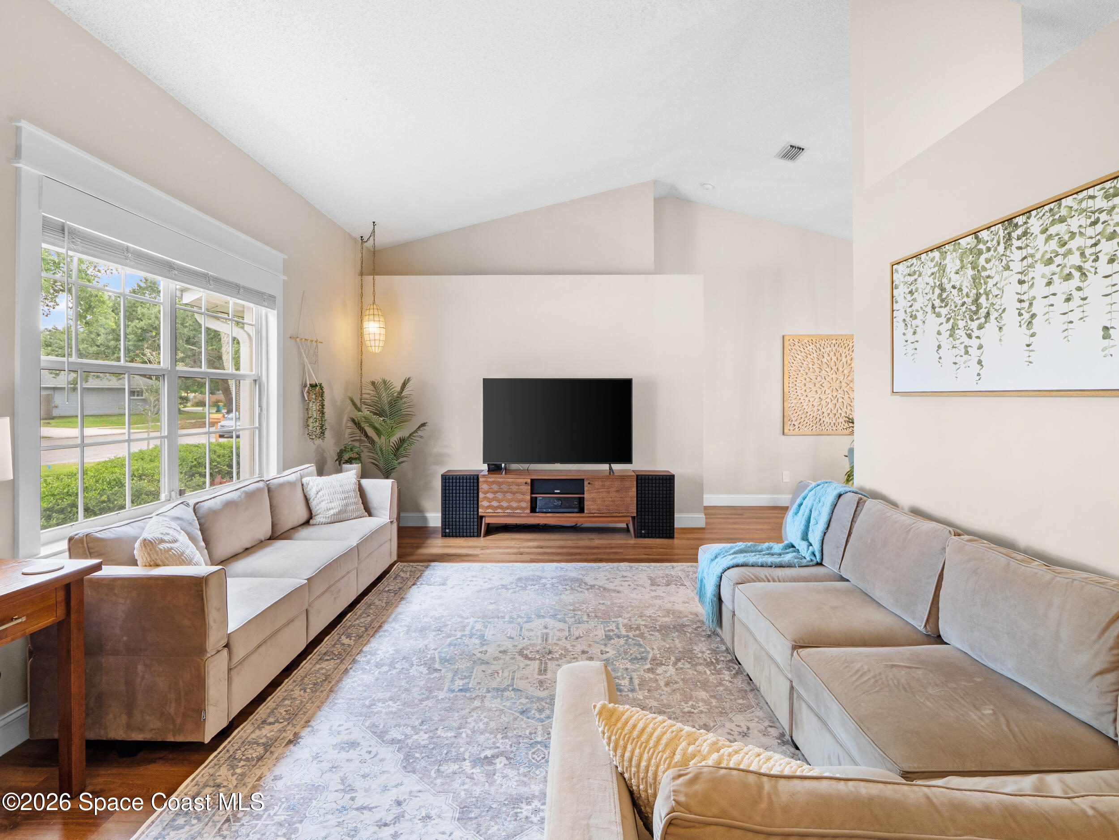
Beautifully renovated and meticulously maintained, this 3-bedroom home with a dedicated office offers modern upgrades throughout and an exceptional oversized yard in Melbourne's desirable Greenbriar Village. The home features a fully updated interior including LVP flooring in the main living areas, new interior paint, upgraded lighting, and modernized switches and outlets. The kitchen has been renovated with new counters and a stainless steel Wi-Fi-enabled LG appliance package, and a hidden pull-out trash and recycling cabinet. Both bathrooms have been updated, with the primary showcasing upgraded tile in the shower/toilet room and dual hidden medicine cabinets. A separate office or flex room with soft-close French doors and privacy glass provides a quiet, versatile space ideal for work or hobbies. The thoughtful split-bedroom layout provides privacy, and all three bedrooms include walk-in closets, with built in drawer storage in the primary closet. The garage offers excellent storage with drop-down stairs that lead to an attic with flooring, shelving, and upgraded insulation. Major improvements include a newer roof, newer AC system, new storm door, new ceiling fans, new smoke detectors, updated exterior LED lighting, and upgraded insulation in multiple areas of the home. Outdoor living is exceptional, featuring a screened back patio with a remote-controlled 60-inch ceiling fan, a large beautifully landscaped yard with Bermuda grass, tropical plantings, a jasmine living wall with automatic irrigation, a fenced perimeter, an outdoor paver patio, and a separate paver grill pad. The insulated, temperature-controlled two-car garage includes its own AC, an insulated garage door, newly upgraded wall insulation, additional storage options and keypad garage entry. Smart-home and convenience features include an Ecobee thermostat, app-controlled lighting in the primary bedroom and office, a remote-controlled blackout blind in the living room, motion-sensor lighting in key areas, an app-controlled sprinkler system, and Kwikset re-keyable deadbolts on all entry points. Additional thoughtful details include soft-close cabinetry, drawers, and toilet seats throughout, plus vinyl window blinds in the bedrooms, living room, dining room, and office/flex space. The home is located in a walkable neighborhood with sidewalks and a community park, and is biking distance to Downtown Eau Gallie, Wickham Park, and nearby conveniences, with the beach just a short drive away. This property is truly move-in ready, offering thoughtful upgrades and exceptional care throughout.
| 4 days ago | Status changed to Active | |
| 4 days ago | Listing updated with changes from the MLS® | |
| 2 weeks ago | Listing first seen on site |

The data relating to real estate shown on this website comes in part from the Internet Data Exchange (IDX) program of Space Coast Association of REALTORS®, Inc. IDX information is provided exclusively for consumers' personal, non-commercial use and may not be used for any purpose other than to identify prospective properties consumers may be interested in purchasing. All data is deemed reliable but is not guaranteed accurate.
Did you know? You can invite friends and family to your search. They can join your search, rate and discuss listings with you.