
Save
Ask
Tour
Hide
$600,000
61 Days On Site
1880 S Landguard RoadSt. Augustine, FL 32092
For Sale|Single Family Residence|Active
4
Beds
3
Total Baths
3
Full Baths
2,482
SqFt
$242
/SqFt
2002
Built
Subdivision:
None
County:
St. Johns
Call Now: (321) 693-1694
Is this the listing for you? We can help make it yours.
(321) 693-1694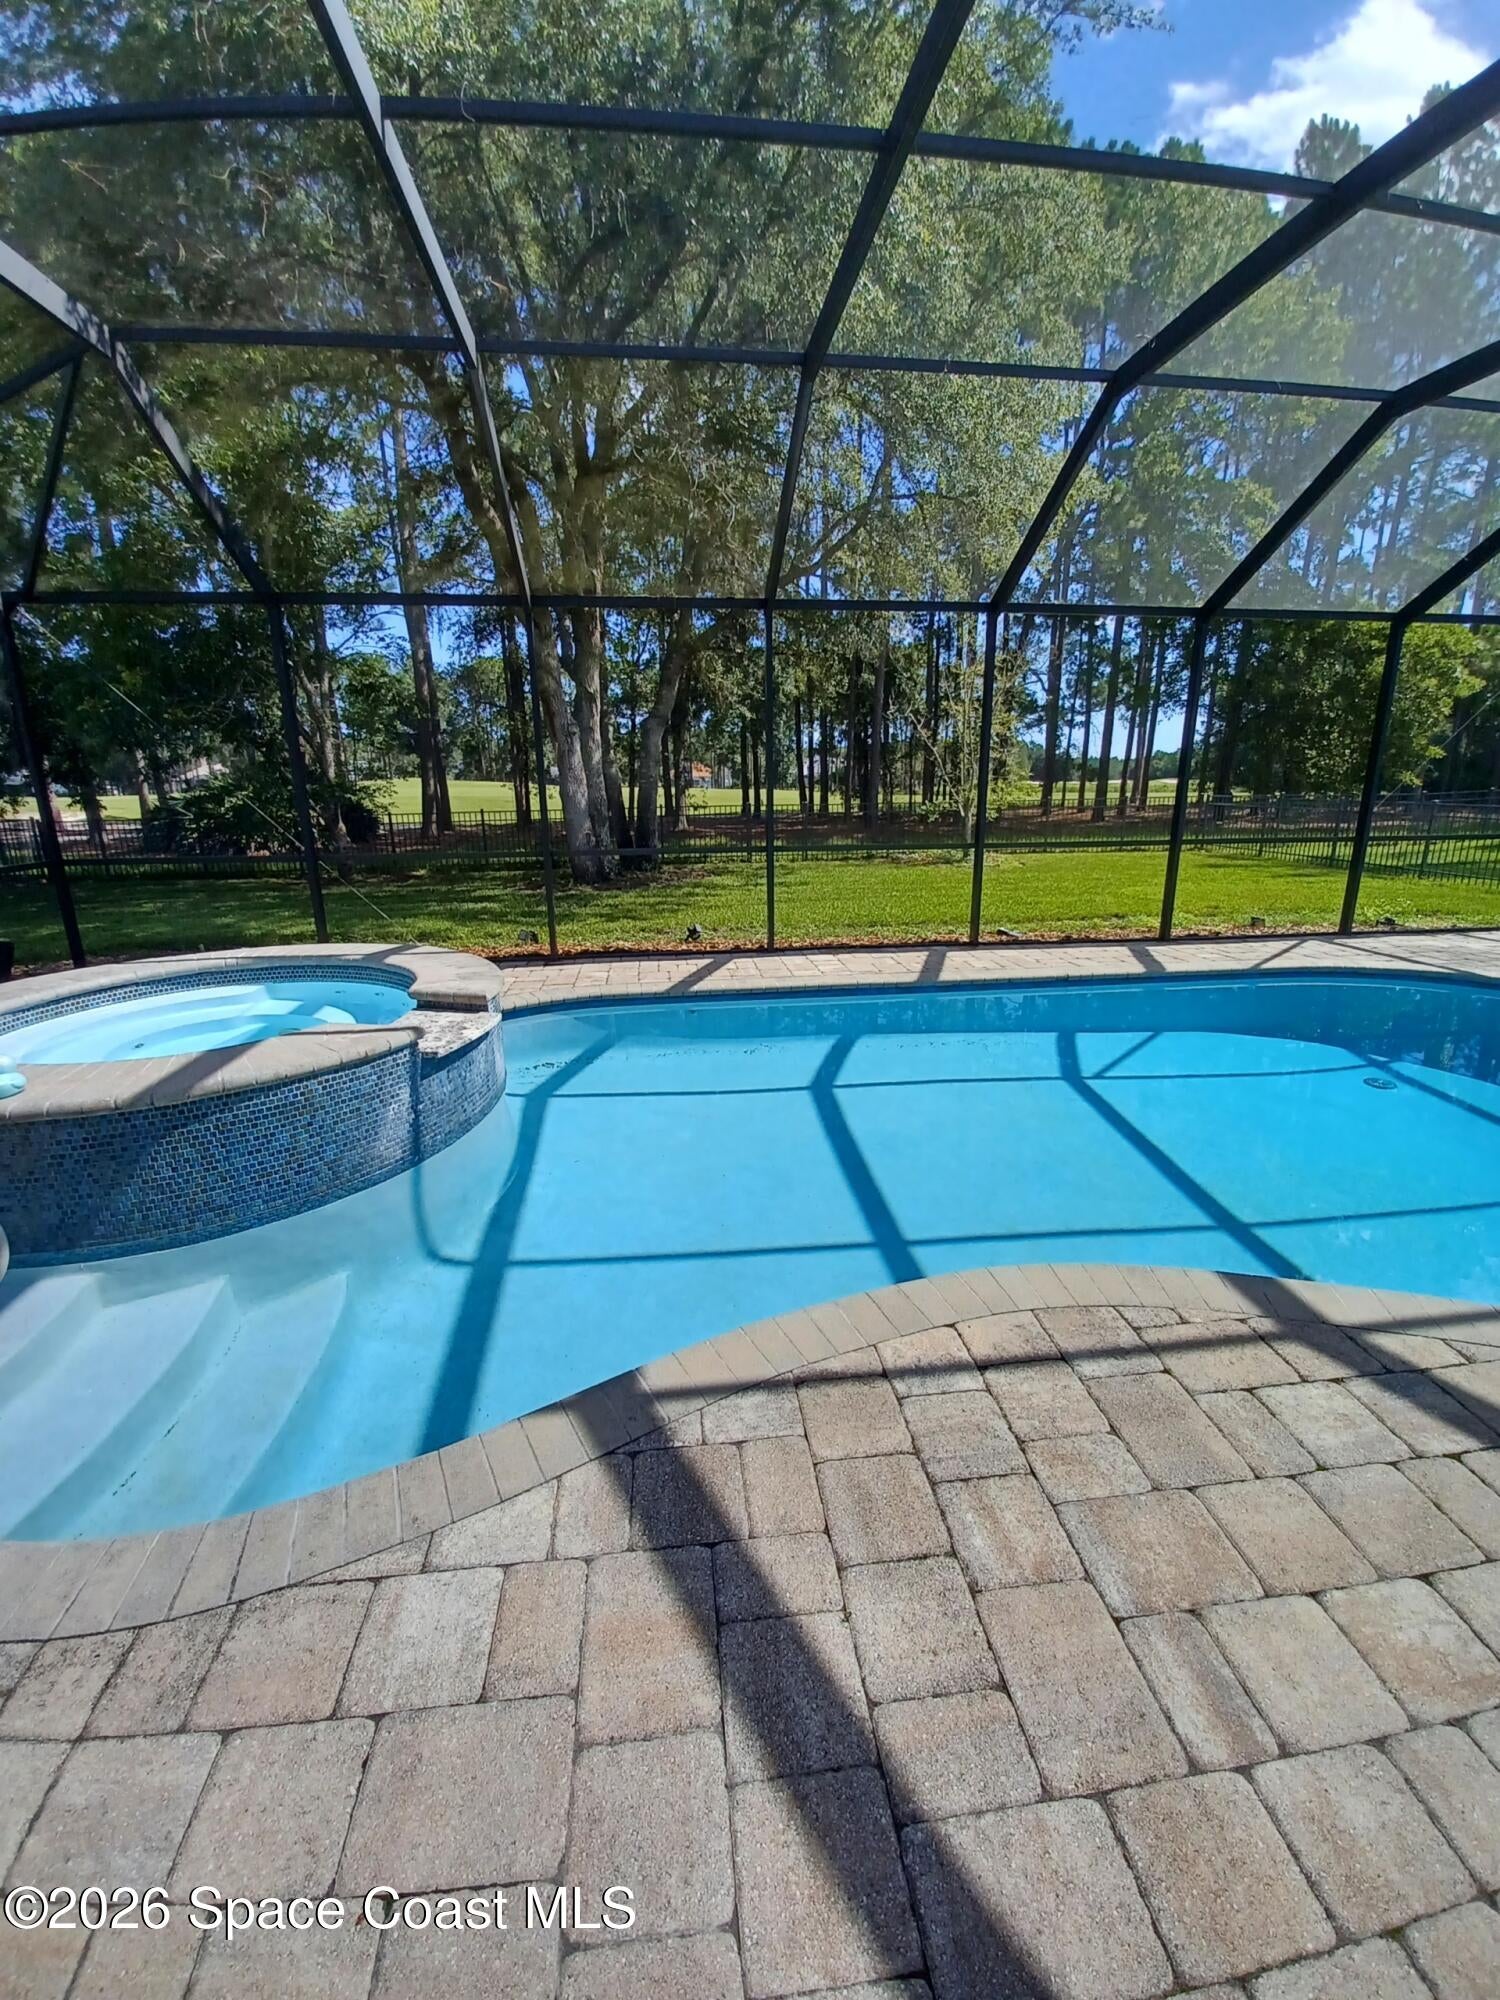
Save
Ask
Tour
Hide
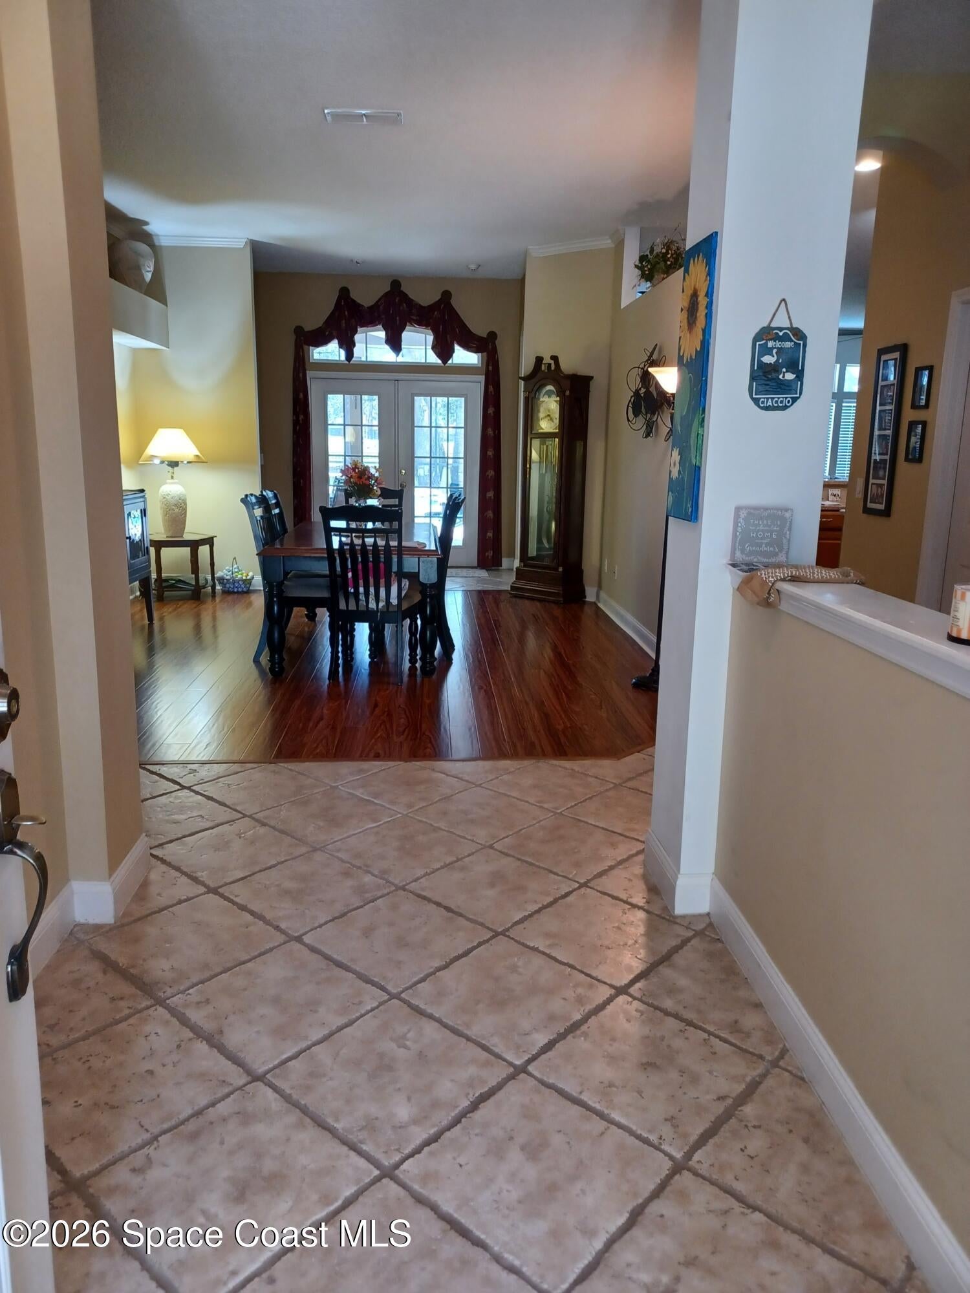
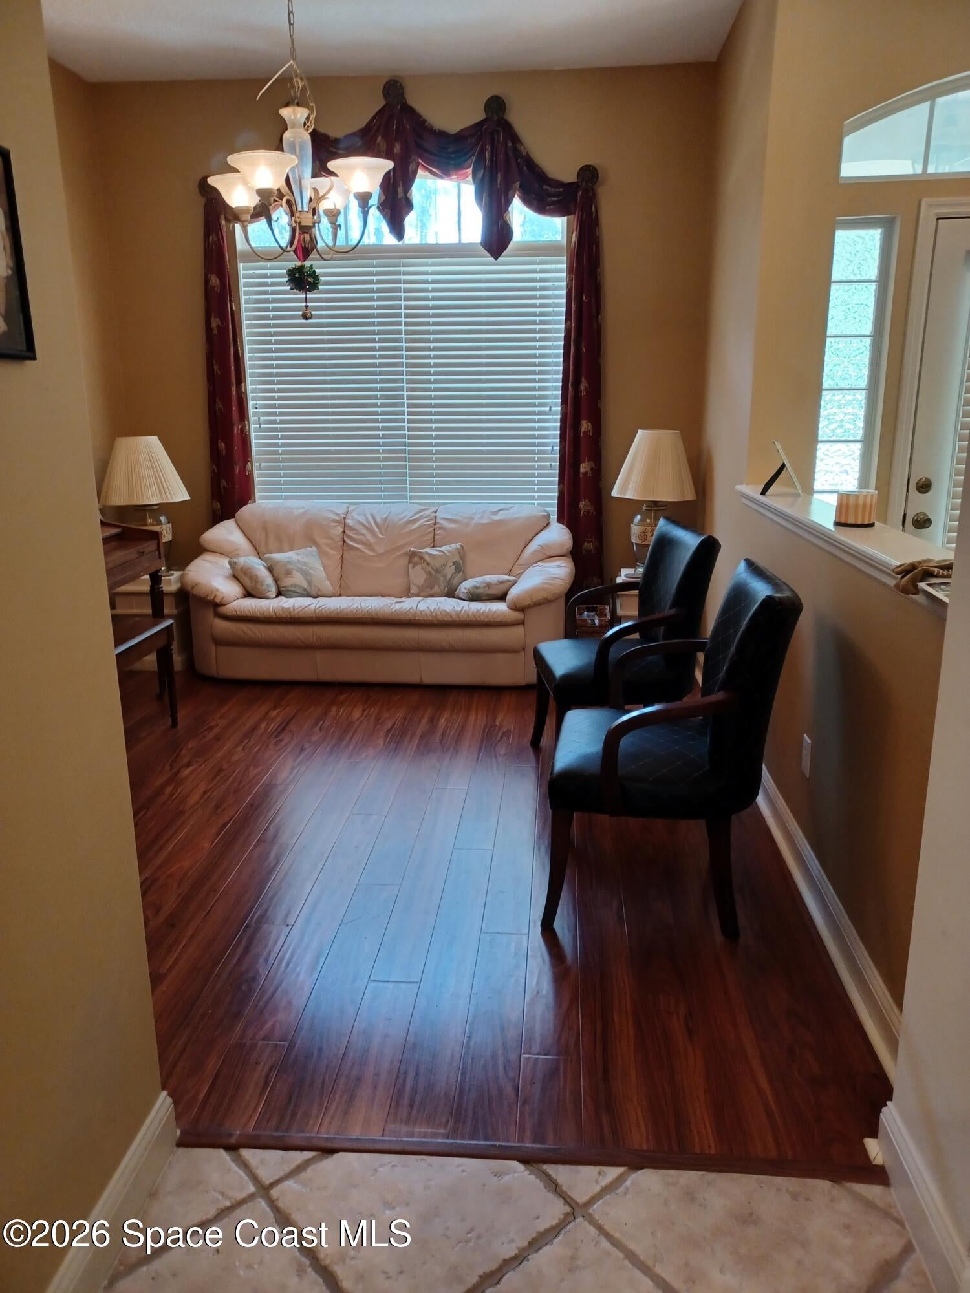
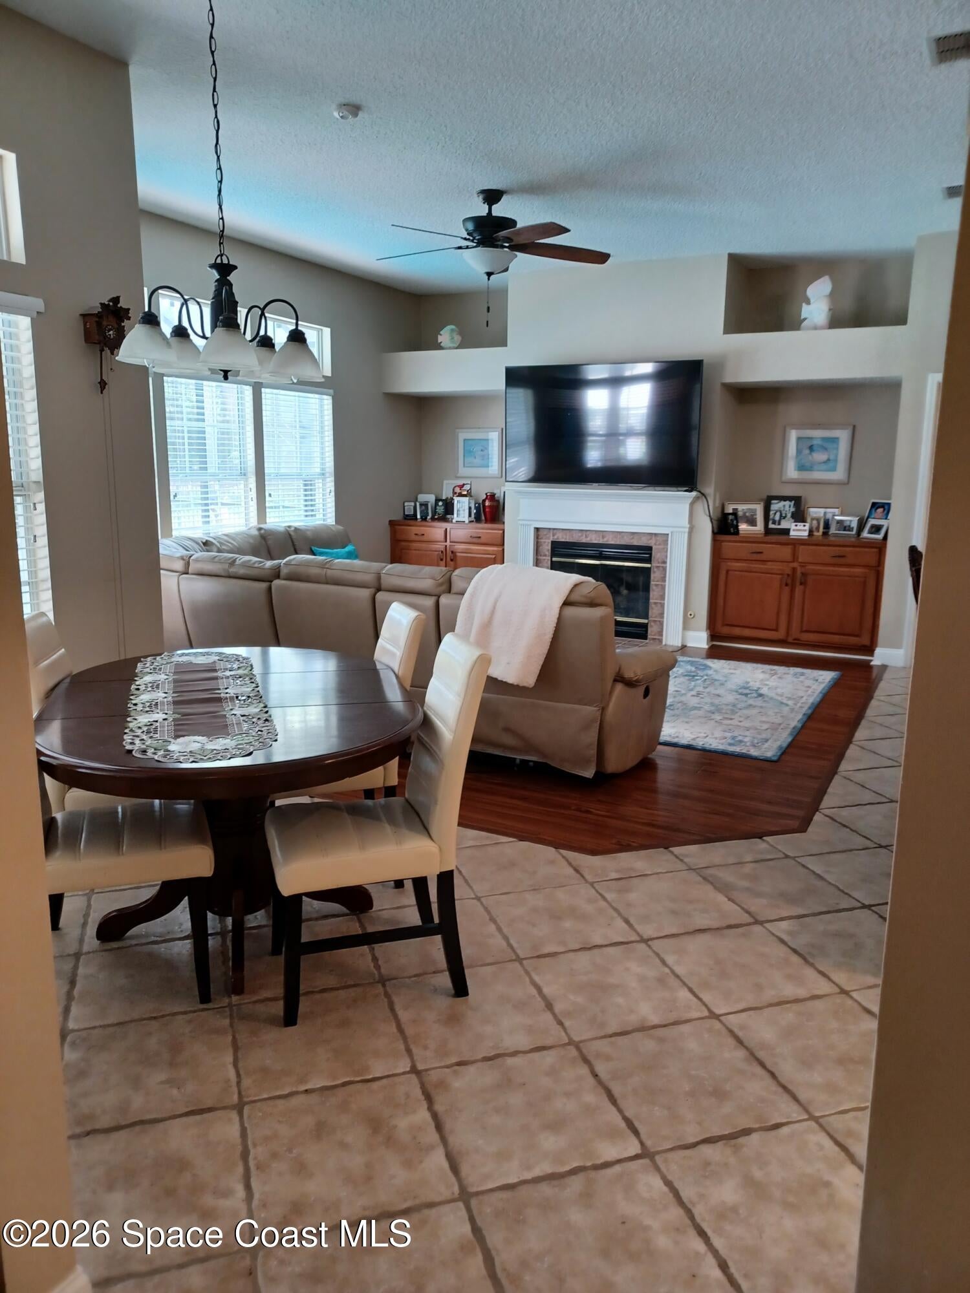
Pool home, 4/3 no CDD fees. Golf course views from front and back of home. Foyer opens to living room with French doors overlooking pool, fenced yard and golf course. Open well sized formal dining room. Kitchen has molded, staggered, cabinetry and stainless steel appliances, double oven, breakfast bar, and island. Opens to casual eating area with bay window, and large family room with built in cabinets flanking center fireplace. Master with bay window seating area, with two large closets. Guest bedroom with pool bath access. Two other bedrooms with jack and Jill bath. Screened pool.
Save
Ask
Tour
Hide
Listing Snapshot
Price
$600,000
Days On Site
61 Days
Bedrooms
4
Inside Area (SqFt)
2,482 sqft
Total Baths
3
Full Baths
3
Partial Baths
N/A
Lot Size
0.26 Acres
Year Built
2002
MLS® Number
1083156
Status
Active
Property Tax
$3,949.04
HOA/Condo/Coop Fees
$665 Semi-Annually
Sq Ft Source
Owner
Friends & Family
Recent Activity
| a week ago | Price changed to $600,000 | |
| a week ago | Listing updated with changes from the MLS® | |
| 2 months ago | Listing first seen on site |
General Features
Acres
0.26
Additional Property Use
ResidentialSingle Family
Attached Garage
Yes
Direction Faces
North
Garage
Yes
Garage Spaces
2
Land Lease
No
Levels
One
Parking
AttachedGarage
Property Sub Type
Single Family Residence
Security
Smoke Detector(s)
Sewer
Public Sewer
Special Circumstances
Standard
Style
Traditional
Utilities
Cable AvailableElectricity AvailableElectricity ConnectedSewer AvailableSewer ConnectedWater Connected
Water Source
Public
Zoning
Residential
Interior Features
Appliances
DishwasherDisposalDouble OvenDryerGas RangeMicrowaveRefrigeratorWasher
Cooling
Central AirCeiling Fan(s)
Electric
Underground
Fireplace
Yes
Fireplace Features
Other
Fireplaces
1
Flooring
ConcreteLaminateTile
Furnished
Unfurnished
Heating
Central
Interior
Breakfast BarBuilt-in FeaturesCeiling Fan(s)Entrance FoyerKitchen IslandOpen FloorplanWalk-In Closet(s)
Laundry Features
In UnitWasher Hookup
Save
Ask
Tour
Hide
Exterior Features
Construction Details
FrameStucco
Exterior
Other
Fencing
Wrought Iron
Lot Features
On Golf CourseSprinklers In Front
Patio And Porch
CoveredRear PorchScreened
Pool Features
In GroundScreen EnclosurePrivate
Private Pool
Yes
Road Frontage
Other
Roof
Shingle
View
Golf Course
Waterview
Golf Course
Community Features
Association Amenities
BarbecueClubhouseFitness CenterGolf CoursePlaygroundPoolTennis Court(s)
Association Fee
$665.0
Association Fee Frequency
Semi-Annually
MLS Area
999 - Out of Area
Financing Terms Available
CashConventionalFHAVA Loan
Roads
Asphalt
Schools
School District
Unknown
Elementary School
Timberlin Creek
Middle School
Switzerland Point
High School
Unknown
Listing courtesy of Listed Simply

The data relating to real estate shown on this website comes in part from the Internet Data Exchange (IDX) program of Space Coast Association of REALTORS®, Inc. IDX information is provided exclusively for consumers' personal, non-commercial use and may not be used for any purpose other than to identify prospective properties consumers may be interested in purchasing. All data is deemed reliable but is not guaranteed accurate.
The data relating to real estate shown on this website comes in part from the Internet Data Exchange (IDX) program of Space Coast Association of REALTORS®, Inc. IDX information is provided exclusively for consumers' personal, non-commercial use and may not be used for any purpose other than to identify prospective properties consumers may be interested in purchasing. All data is deemed reliable but is not guaranteed accurate.
Neighborhood & Commute
Source: Walkscore
Disclosure: Community information and market data powered by Constellation Data Labs. Information is deemed reliable but not guaranteed.
Save
Ask
Tour
Hide
Did you know? You can invite friends and family to your search. They can join your search, rate and discuss listings with you.