
4457 Parkway DriveMelbourne, FL 32934
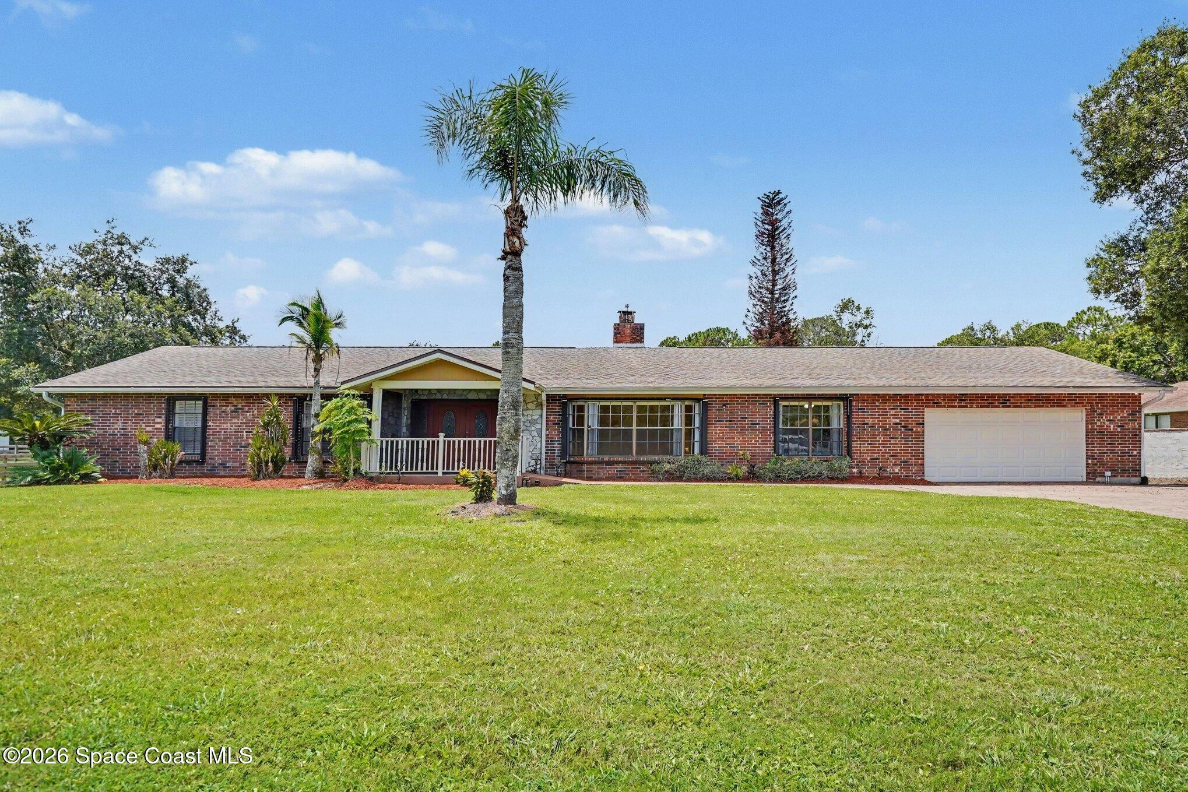
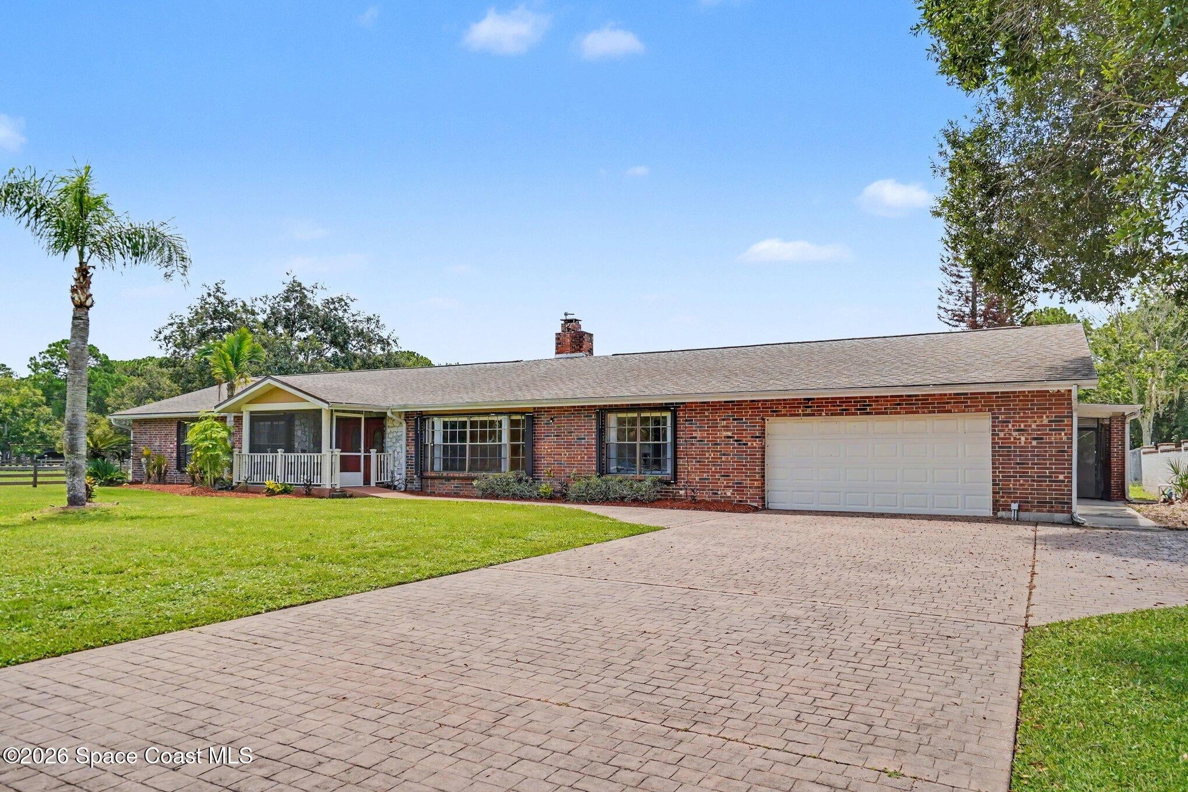
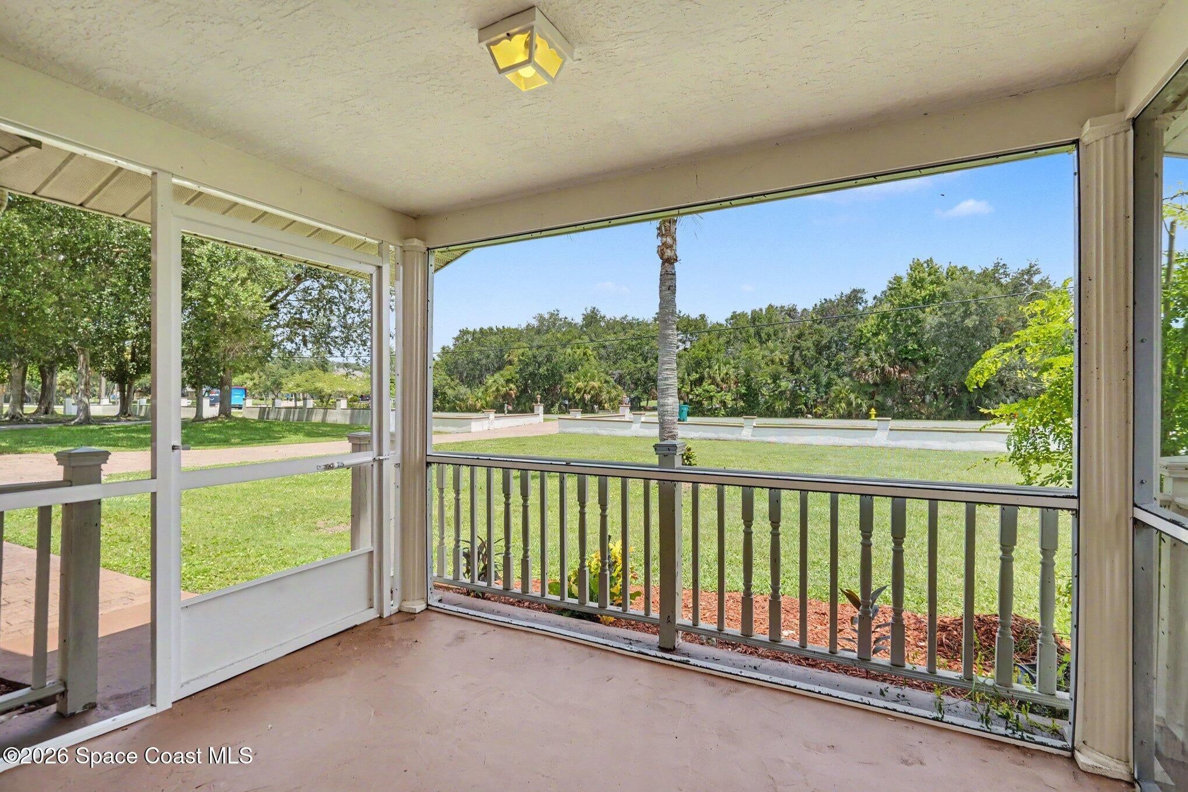
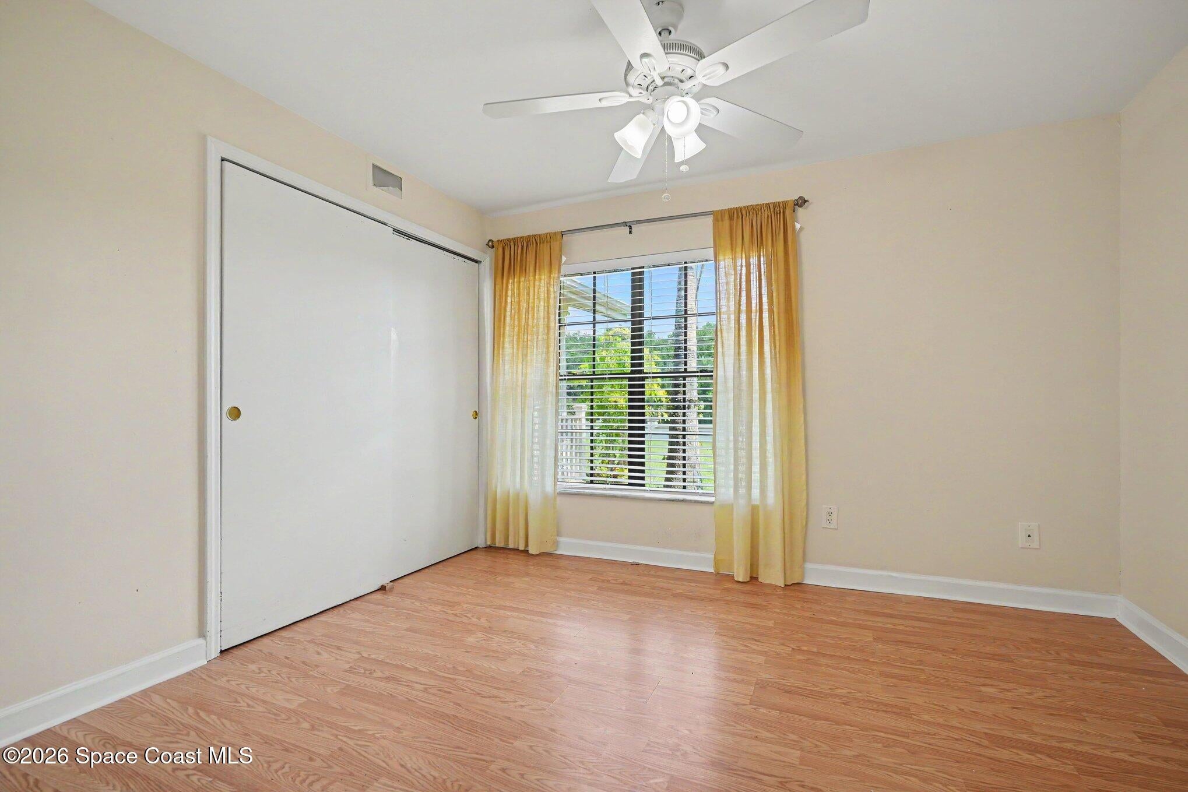
Set on a beautiful 1-acre homesite, this spacious Melbourne property offers exceptional flexibility, privacy, and true Florida living. The main home features 5 bedrooms and 2 baths, plus a convenient small bath off the kitchen--perfect for pool days or quick clean ups. With 2824 sq ft of living space, the layout flows comfortably through the living and dining areas, a den, a dedicated office, and a spacious kitchen. A large pool and expansive deck create an inviting outdoor retreat ideal for gatherings, relaxing weekends. A 2-car garage adds everyday convenience and storage. Roof 2022; AC 2018; Pool refaced 2019; New Septic & Drainfield 2024; full house generator. The guest house built in 1986 offering 660 sq ft, includes 1 bedroom, 1 bath, and a kitchen/living/dining combo, making it an excellent option for extended family, visiting guests, or potential Airbnb rental income. This property sits in one of Melbourne's most convenient corridors--quiet, spacious, and still close to everything the Space Coast is known for: " Beaches: Just 15-20 minutes to the Atlantic coastline, including popular Melbourne Beach and Indialantic. " Kennedy Space Center: Approximately 35-40 minutes, offering easy access to launches, tours, and visitor attractions. " Orlando Attractions: o Disney World: ~70-75 miles (about 1 hr 15-20 min) o Universal Orlando: ~70 miles (about 1 hr 10-15 min) o SeaWorld Orlando: ~65-70 miles (about 1 hr 10 min) " Orlando International Airport (MCO): (60-65 min) "AS IS" CONTRACT. WASHER/DRYER NOT INCLUDED
| 2 months ago | Listing first seen on site | |
| 2 months ago | Listing updated with changes from the MLS® |

The data relating to real estate shown on this website comes in part from the Internet Data Exchange (IDX) program of Space Coast Association of REALTORS®, Inc. IDX information is provided exclusively for consumers' personal, non-commercial use and may not be used for any purpose other than to identify prospective properties consumers may be interested in purchasing. All data is deemed reliable but is not guaranteed accurate.
Did you know? You can invite friends and family to your search. They can join your search, rate and discuss listings with you.