Save
Ask
Tour
Hide
Share
$439,900
50 Days On Site

409 Gardendale Circle SE
Palm Bay, FL 32909

Single Family Residence|Pending
3
Beds
2
Total Baths
2
Full Baths
1,917
SqFt
$229
/SqFt
2004
Built
Subdivision:
Monterey Cove at Bayside Lakes
County:
Brevard
Call Now: (321) 693-1694
Is this the listing for you? We can help make it yours.
(321) 693-1694
409 Gardendale Circle SE409 Gardendale Circle SE409 Gardendale Circle SE409 Gardendale Circle SE
Save
Ask
Tour
Hide
Share

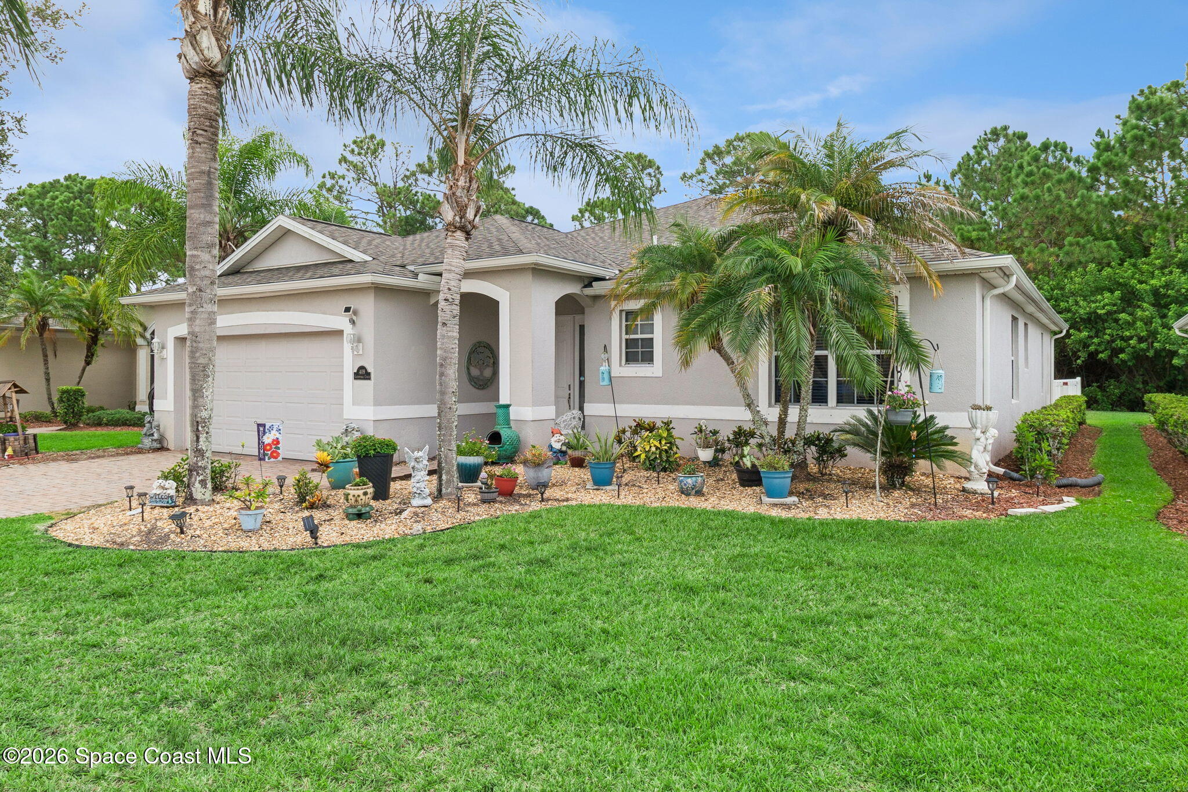
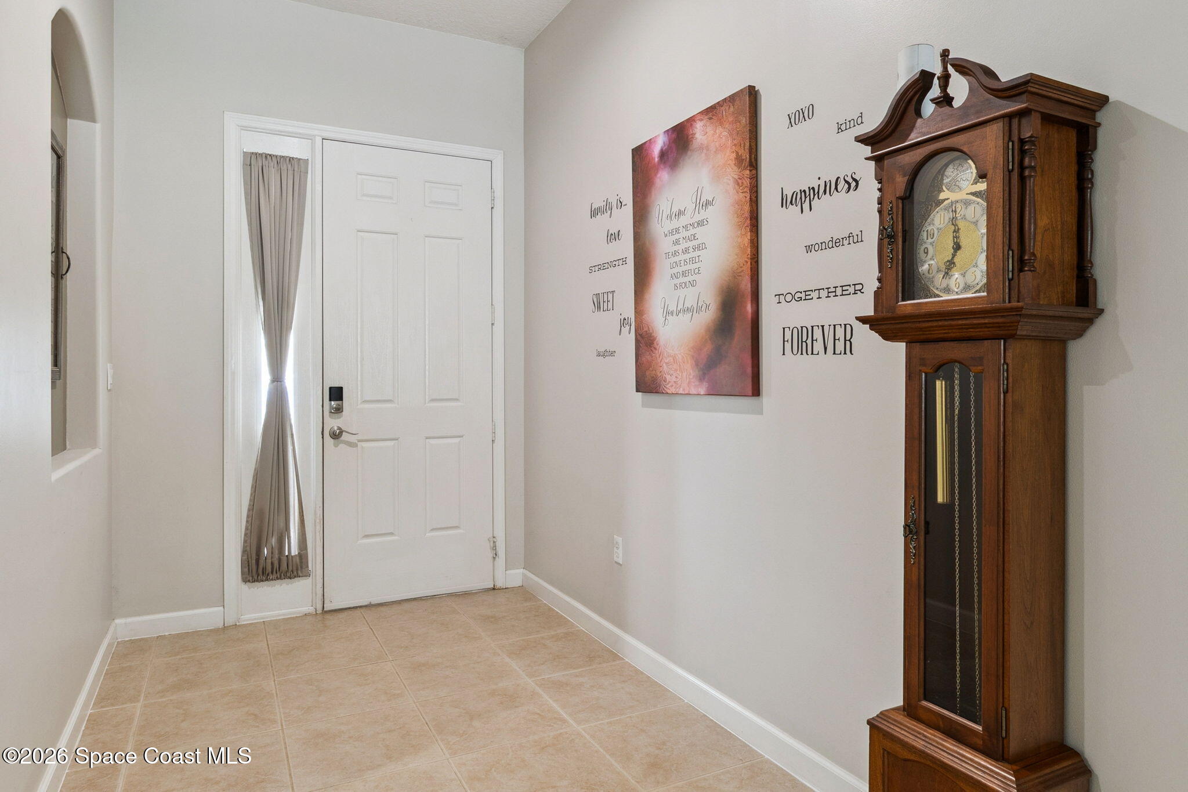
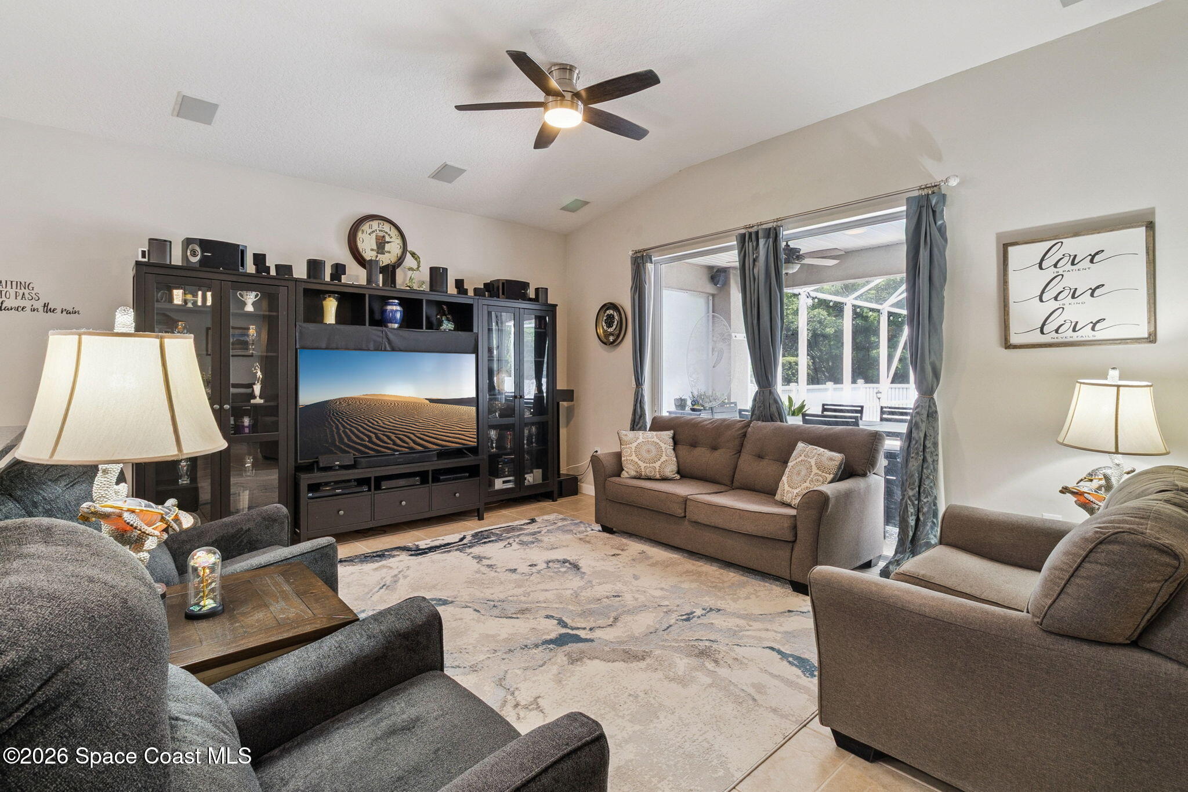
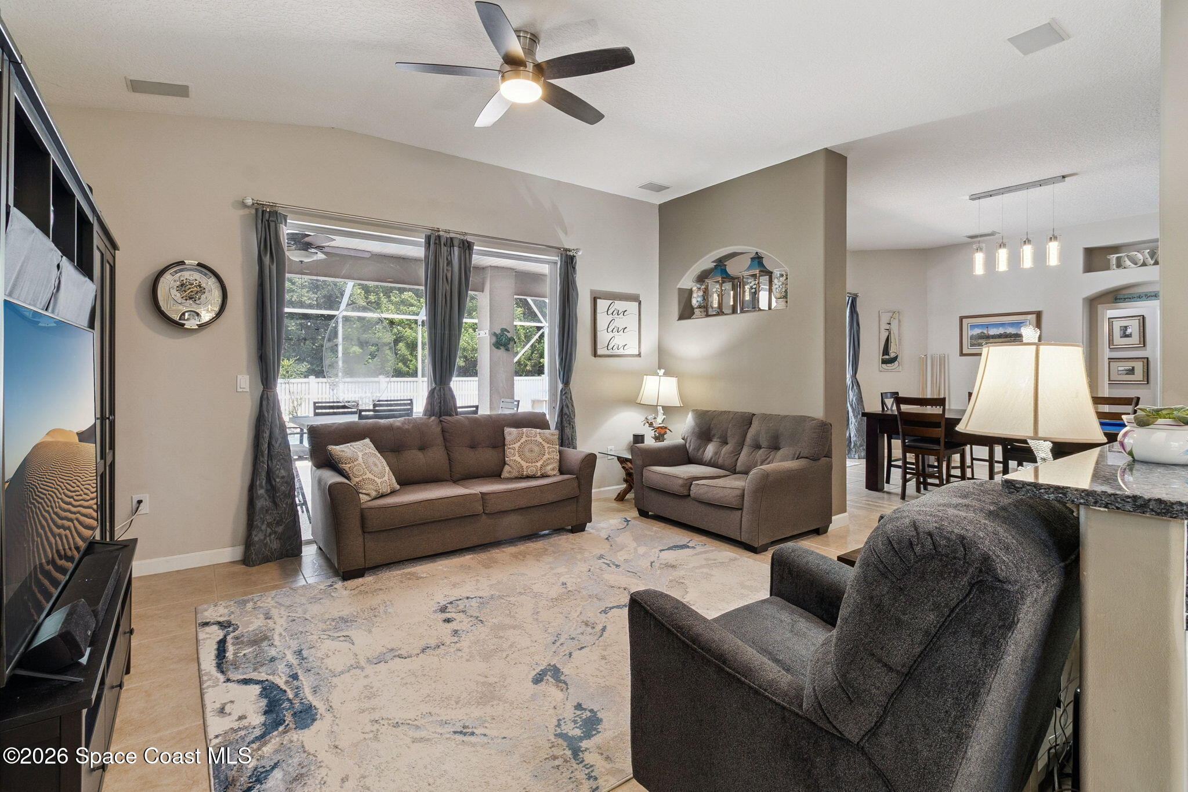
Welcome to Monterey Cove at Bayside Lakes, a sought-after gated community where comfort, convenience, and resort-style amenities come together. This beautifully maintained 3-bedroom, 2-bath home offers 1,917 square feet of thoughtfully designed living space with soaring 10-foot ceilings, an open floor plan, and a spacious family room that's perfect for everyday living and entertaining. The split-bedroom layout provides privacy, while the impressive primary suite features two walk-in closets and a luxurious ensuite bath with dual vanities, a relaxing soaking tub, and a separate walk-in shower. The kitchen is designed for both function and style, offering an island, pantry , eat-in dining area, and an open view of the main living spaces. Step outside to your own private Florida retreat. The screened, solar-heated pool overlooks a peaceful wooded preserve, creating the perfect setting to relax or entertain. A fully fenced backyard, lush tropical landscaping, mature oak trees, flowering shrubs, and palms provide beauty and privacy year-round. An irrigation system keeps both the front and back yards looking their best. Located just a short stroll from the community clubhouse, you'll enjoy exceptional amenities including a fitness center, saunas, resort-style pool, tennis courts, basketball court, playground, shuffleboard, covered picnic area, and a secure storage area. Best of all, the HOA includes lawn maintenance, allowing you to spend more time enjoying everything this wonderful community has to offer.

Save
Ask
Tour
Hide
Share
Listing Snapshot
Price 
$439,900
Days On Site 
50 Days
Bedrooms 
3
Inside Area (SqFt) 
1,917 sqft
Total Baths 
2
Full Baths 
2
Partial Baths 
N/A
Lot Size 
0.17 Acres
Year Built 
2004
MLS® Number 
1083186
Status 
Pending
Property Tax 
$4,767.13
HOA/Condo/Coop Fees 
$115 monthly
Sq Ft Source 
Public Records
Friends & Family
Recent Activity
4 weeks agoListing updated with changes from the MLS®
4 weeks agoStatus changed to Pending
2 months agoListing first seen on site
General Features
Acres 
0.17
Additional Property Use 
Residential
Attached Garage 
Yes
Direction Faces 
West
Garage 
Yes
Garage Spaces 
2
Levels 
One
Parking 
AttachedGarage Door OpenerGarage
Property Sub Type 
Single Family Residence
Security 
Security GateSmoke Detector(s)
Sewer 
Public Sewer
Special Circumstances 
Standard
Utilities 
Cable AvailableElectricity AvailableElectricity ConnectedSewer ConnectedWater AvailableWater Connected
Water Source 
Public
Interior Features
Appliances 
DishwasherDisposalDryerElectric RangeElectric Water HeaterMicrowaveRefrigeratorWasher
Cooling 
Central AirElectric
Flooring 
TileVinyl
Furnished 
Negotiable
Heating 
CentralElectric
Interior 
Eat-in KitchenHis and Hers ClosetsKitchen IslandOpen FloorplanPantryVaulted Ceiling(s)Walk-In Closet(s)
Laundry Features 
Electric Dryer HookupWasher Hookup
Save
Ask
Tour
Hide
Share
Exterior Features
Construction Details 
BlockConcreteStucco
Exterior 
Fire Pit
Fencing 
FencedFullVinyl
Lot Features 
Sprinklers In FrontSprinklers In Rear
Patio And Porch 
PatioPorchScreened
Pool Features 
HeatedIn GroundScreen EnclosureSolar HeatWaterfallPrivate
Private Pool 
Yes
Roof 
Shingle
Community Features
Association Amenities 
Basketball CourtClubhouseFitness CenterGatedMaintenance GroundsPlaygroundRV/Boat StorageTennis Court(s)
Association Fee 
$115.0
Association Fee Frequency 
Monthly
MLS Area 
343 - SE Palm Bay
Financing Terms Available 
CashConventionalFHAVA Loan
Schools
School District
Unknown
Elementary School
Westside
Middle School
Southwest
High School
Bayside
Listing courtesy of EXP Realty LLC

The data relating to real estate shown on this website comes in part from the Internet Data Exchange (IDX) program of Space Coast Association of REALTORS®, Inc. IDX information is provided exclusively for consumers' personal, non-commercial use and may not be used for any purpose other than to identify prospective properties consumers may be interested in purchasing. All data is deemed reliable but is not guaranteed accurate.

Neighborhood & Commute
Source: Walkscore
Disclosure: Community information and market data powered by Constellation Data Labs. Information is deemed reliable but not guaranteed.
Save
Ask
Tour
Hide
Share